




Address
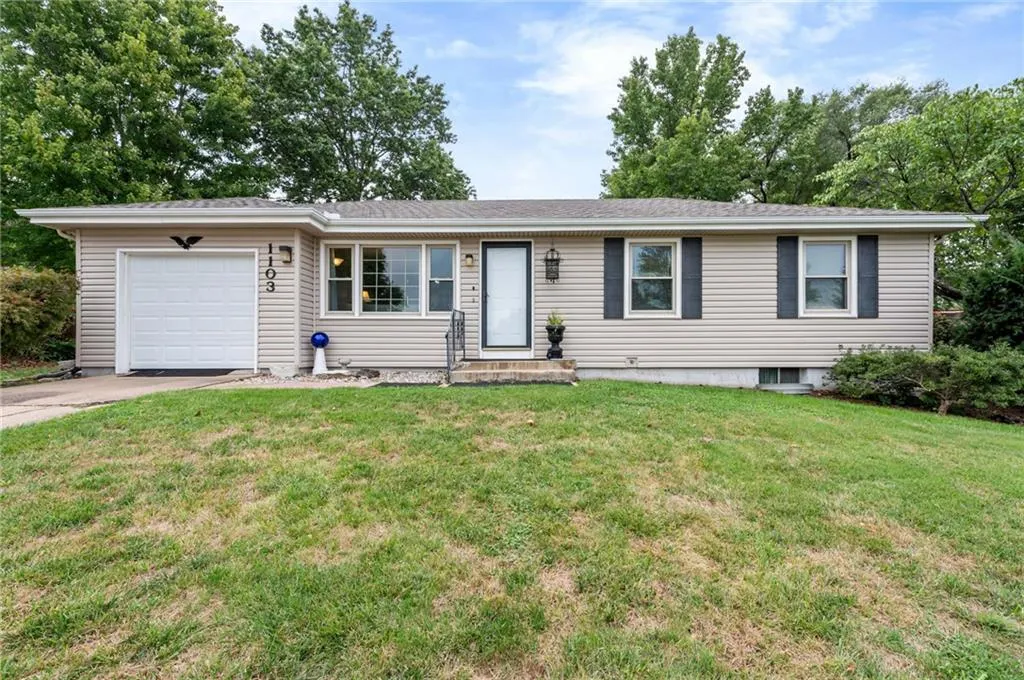
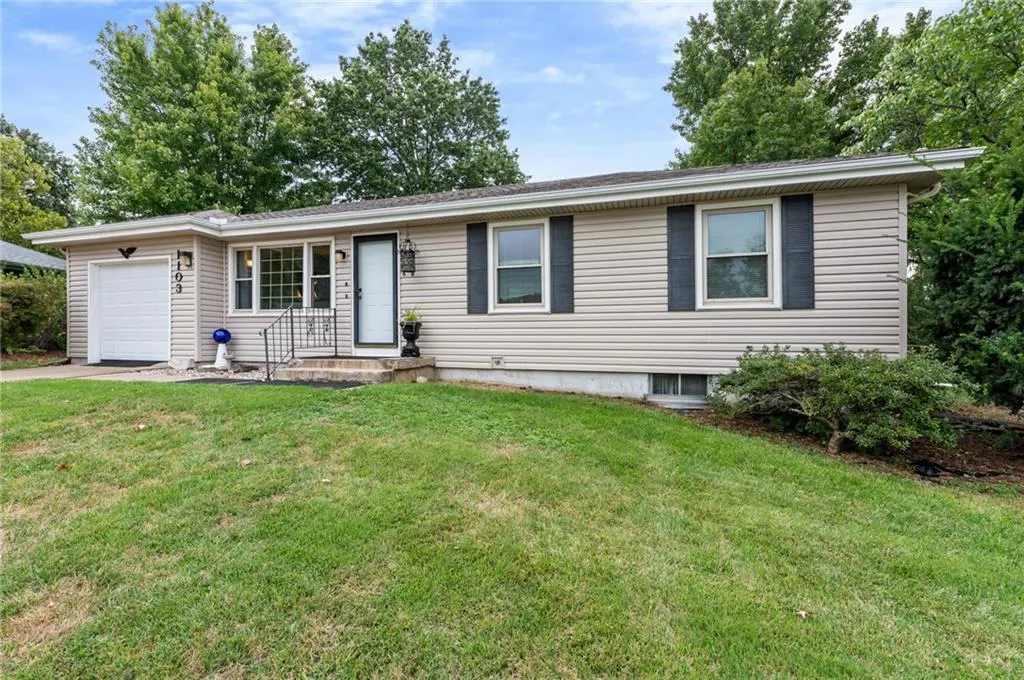
1103 W Ashbury Street, Olathe, KS
Price
$ 269,950
Property Attributes
- MLS#2641655
- TypeSingle Family
- Listing Status Active
- CountyJOHNSON - KS
- CityOlathe
- Area330 - N=I-435 - S=135th - E=Pflumm - W=Moonlight R
- NeighborhoodWoodside
- Zip66061
- StyleTraditional
- Year Built1967
- Taxes$ 3170
- Price$ 269,950
- Bedrooms3
- Full Bathrooms1
- Half Bathrooms0
- Sqr Footage912
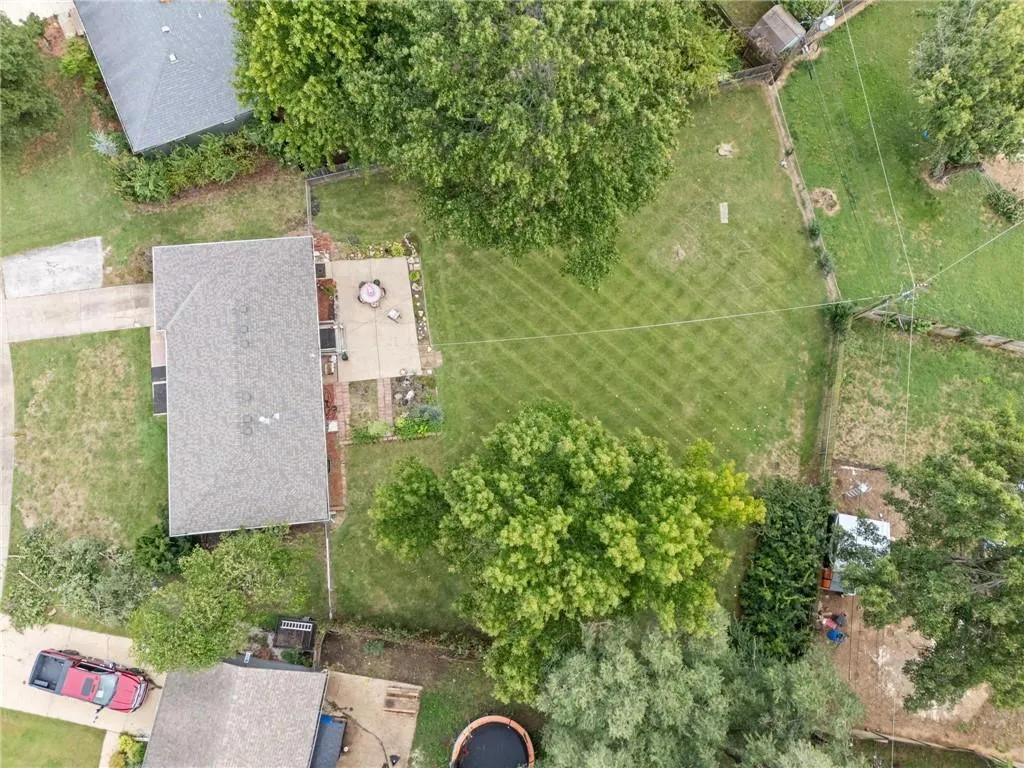
- Lot Size0.344192 Acres
Data Source:
Heartland MLS (HMLS)
Property Description
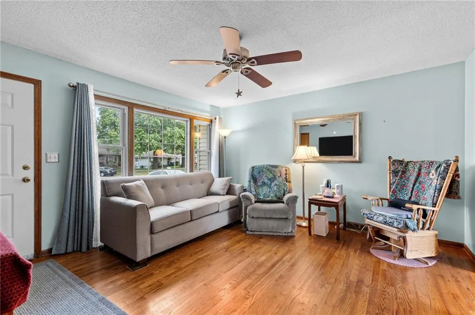
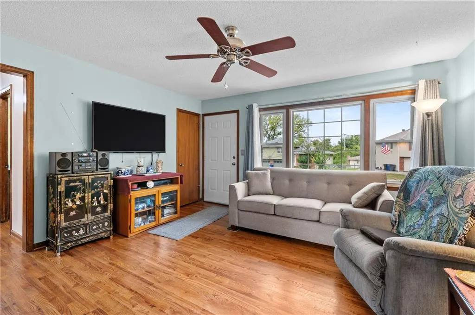
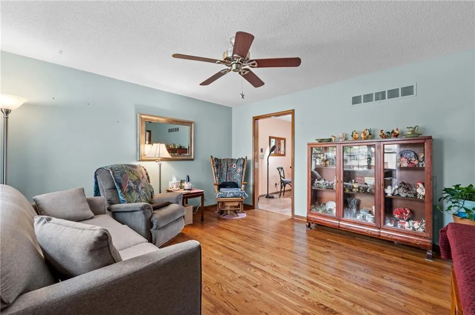
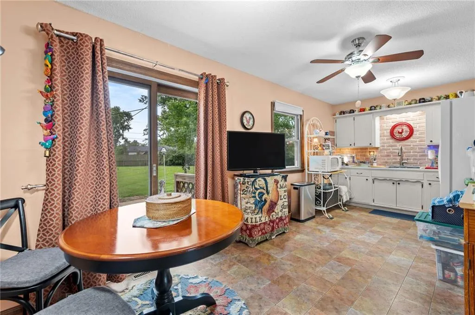
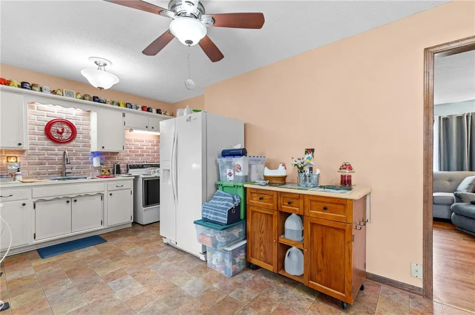
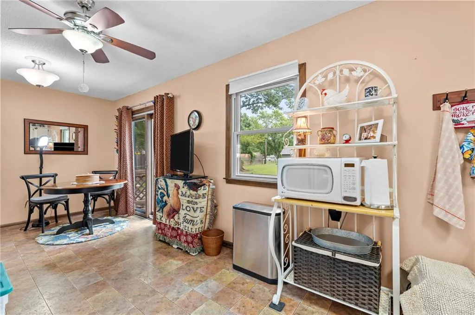
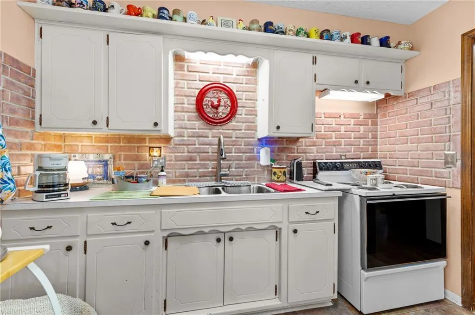
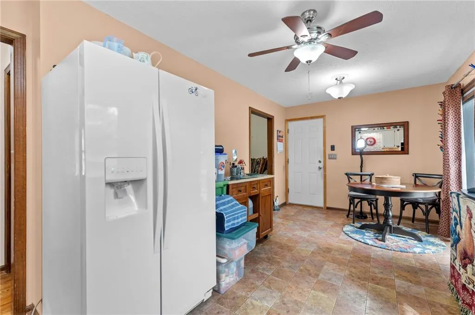
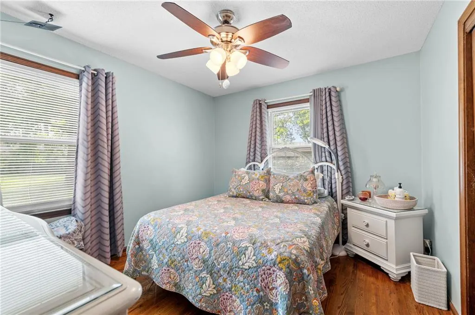
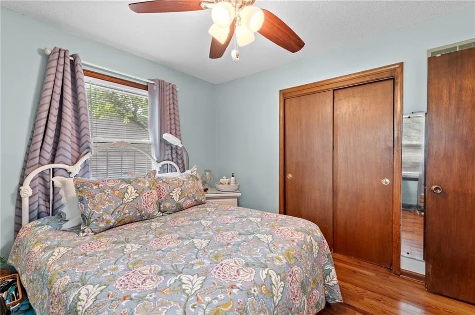
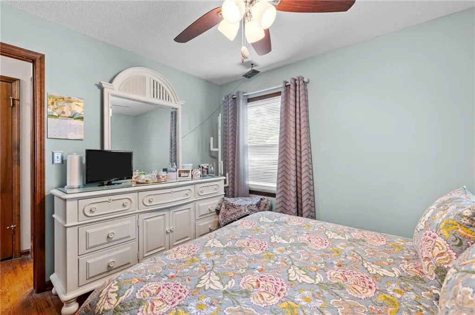
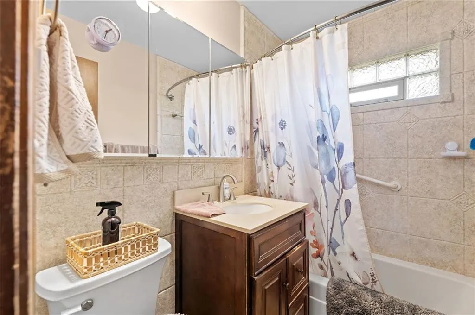
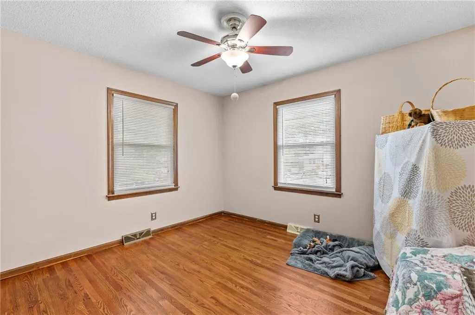
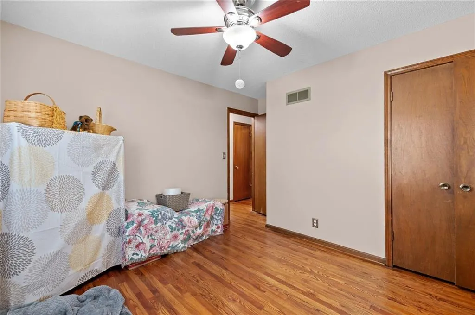
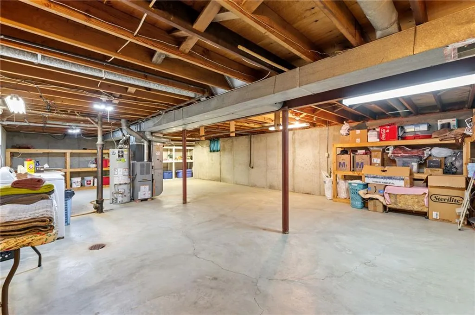
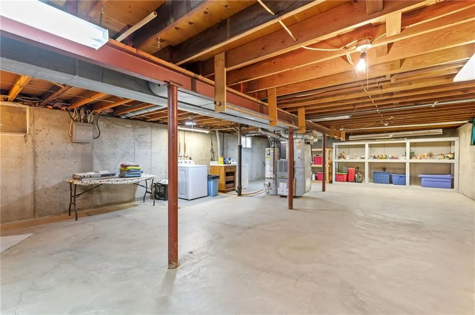
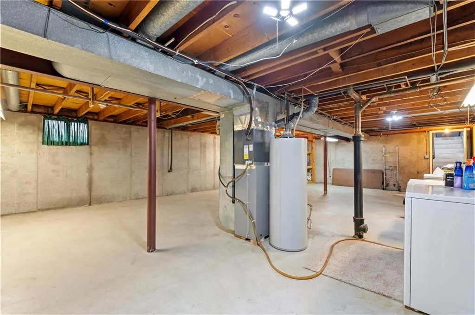
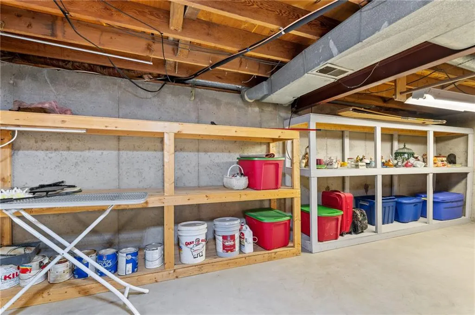
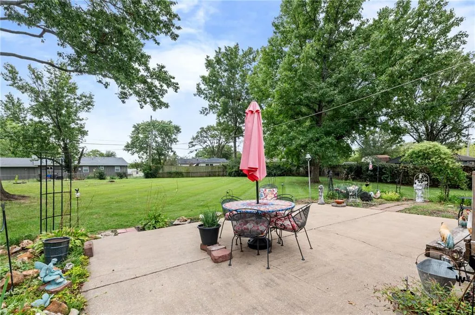
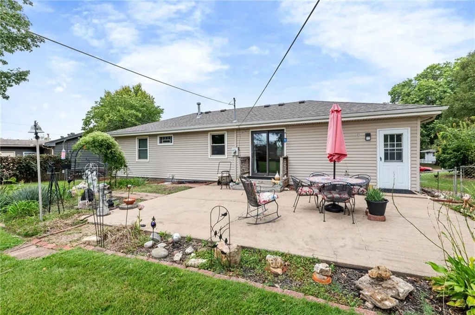
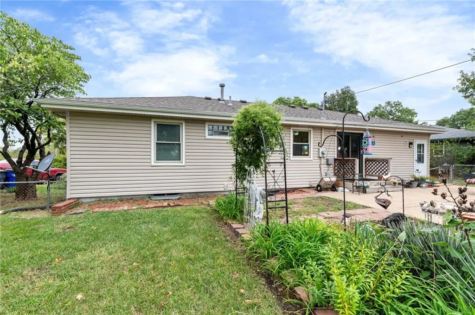
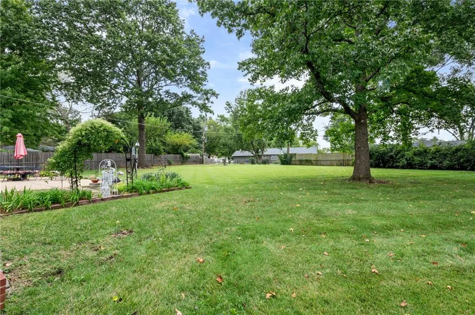
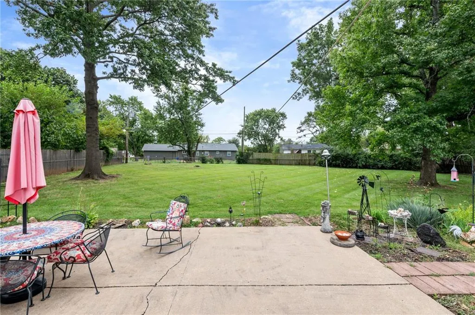
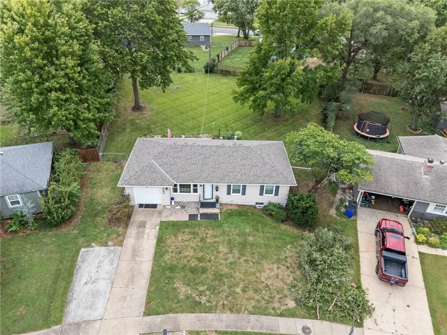
Well Maintained Ranch home (Same owner for 33+ years) on a large lot with treed fenced backyard, in a convenient West Olathe location. Hardwoods in living room, hallway and bedrooms, vinyl tile look flooring in kitchen and dining area, ceiling fans in all living areas. Prior bathroom update with tile floor & walls, grab bar in shower and freestanding vanity. Low maintenance exterior with 5 yr young roof, vinyl siding & replacement windows, plus storm doors at all entrances. Basement entry is through the garage; basement provides plenty of storage with built in shelving that stays or the potential for additional living space. Relax on the 15’x25 concrete patio with plenty of space for grilling and entertaining.
| Elementary School | Middle School | High School |
|---|---|---|
| Fairview Elementary School | Summit Trail Middle School | Olathe Northwest High School |
| Price History | |
|---|---|
| 9/24/2026 | Listed $269,950 |
General Features
| Living Area | 912 |
|---|---|
| Sewer | Public Sewer |
| Heating | Natural Gas |
| Cooling | Attic Fan,Electric |
| Possession | Negotiable |
| Roof | Composition |
| Appliances | Disposal,Refrigerator,Electric Range,Free-Standing Electric Oven |
| Garage Spaces | 1 |
| Patio/Porch Features | Patio |
| Architectural Style | Traditional |
| Construction Materials | Frame,Lap Siding,Vinyl Siding |
| Year Built | 1967 |
| Property Subtype | Single Family Residence |
| Ownership | Private |
| County | Johnson,KS |
| Property Type | Residential |
| HOA | No |
| Subdivision Name | Woodside |
| Facing Direction | North |
| Garage Y/N | Yes |
| Full Baths | 1 |
| Status | Active |
| Directions | Harold St. to Parker,South on Parker to Ashbury St.,Turn East on Ashbury to 2nd house on the right. |
| High School | Olathe Northwest |
| City | Olathe |
| High School District | Olathe |
| MLS Area | 330 - N=I-435;S=135th;E=Pflumm;W=Moonlight Rd |
| Lot Size Units | Square Feet |
| Lot Size Square Feet | 14993 |
| Listing Terms | Cash,Conventional,FHA,VA Loan |
| Elementary School | Fairview |
| Middle/Junior High School | Summit Trail |
| Public Remarks | Well Maintained Ranch home (Same owner for 33+ years) on a large lot with treed fenced backyard,in a convenient West Olathe location. Hardwoods in living room,hallway and bedrooms,vinyl tile look flo |
| Standard Status | Active |
| In Flood Plain | No |
| HMS_MaintenanceProvidedYN | No |
Interior Features
| Interior Amenities | Ceiling Fan(s),Painted Cabinets |
|---|---|
| Basement | Concrete,Full,Garage Entrance,Unfinished |
| Flooring | Vinyl,Wood |
| Basement (Y/N) | Yes |
| Air Conditioning Y/N | Yes |
| Window Features | Thermal Windows |
| Fireplace Y/N | No |
| Above Grade Finished Area | 912 |
| Laundry Features | In Basement |
| Total Bedrooms | 3 |
| Dining Area Features | Kit/Dining Combo |
| Floor Plan Features | Ranch |
Exterior Features
| Fencing | Metal |
|---|---|
| Parking Features | Attached,Garage Door Opener,Garage Faces Front |
| Lot Features | Many Trees |
| Water Source | Public |
| Lot Size Area | 14993 |
| Road Surface Type | Paved |
| Other Room Features | Fam Rm Main Level,Main Floor BR,Main Floor Primary Bedroom |
Amenities
- Foreclosure
- Views
- Short Sale
- New Construction
- Adult 55+
- Lease To Own
- No HOA Fees
- Furnished
- Primary On Main
- Air Conditioning
- Seller Finance
- Green
- Fixer Upper
- Horse
- Golf
- Fireplace
- Deck
- Garage
- Basement
- Pool
Property vs Single Family Average in 66061
Price
Taxes
Year Built
 The information displayed on this page is confidential, proprietary, and copyrighted information of Heartland Multiple Listing Service, Inc. (
 Sunflower Association of REALTORS® All information deemed reliable but not guaranteed. All properties are subject to prior sale, change or withdrawal. Neither listing broker(s) or information provider(s) shall be responsible for any typographical errors, misinformation, misprints and shall be held totally harmless. Listing(s) information is provided for consumer's personal, non-commercial use and may not be used for any purpose other than to identify prospective properties consumers may be interested
 Lawrence Board of REALTORS® All information deemed reliable but not guaranteed. All properties are subject to prior sale, change or withdrawal. Neither listing broker(s) or information provider(s) shall be responsible for any typographical errors, misinformation, misprints and shall be held totally harmless. Listing(s) information is provided for consumer's personal, non-commercial use and may not be used for any purpose other than to identify prospective properties consumers may be interested
 All information deemed reliable but not guaranteed. All properties are subject to prior sale, change or withdrawal. Neither listing broker(s) or information provider(s) shall be responsible for any typographical errors, misinformation, misprints and shall be held totally harmless. Listing(s) information is provided for consumer's personal, non-commercial use and may not be used for any purpose other than to identify prospective properties consumers may be interested in purchasing. The data relating
