

Open House Thu, Sep 24th 04:00 PM - 06:00 PM







Address
4922 W 155th Terrace, Overland Park, KS
Price
$ 610,000
Property Attributes
- MLS#2641811
- TypeSingle Family
- Listing Status Active
- CountyJOHNSON - KS
- CityOverland Park
- Area345 - N=135th - S=Co Ln - E=State Ln - W=Pflumm
- NeighborhoodHampton Place
- Zip66224
- StyleTraditional
- Year Built2005
- Taxes$ 6390
- Price$ 610,000
- Bedrooms4
- Full Bathrooms3
- Half Bathrooms1
- Sqr Footage2942
- Lot Size0.24247 Acres
Data Source:
Heartland MLS (HMLS)
Property Description
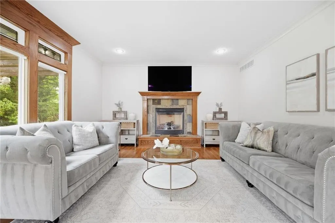
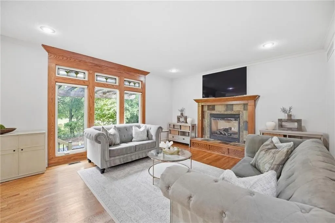
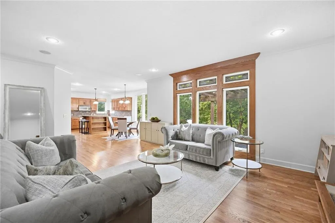
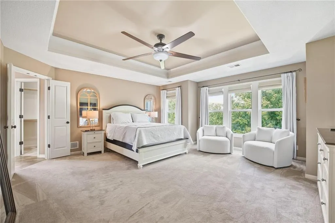
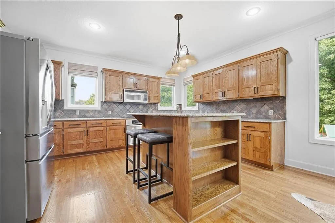
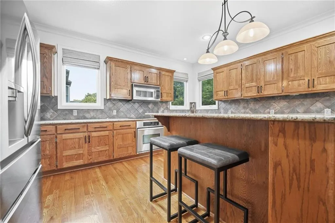
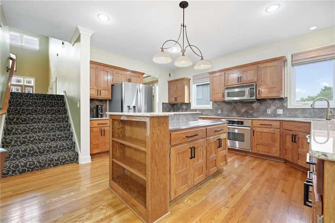
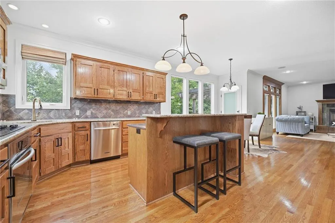
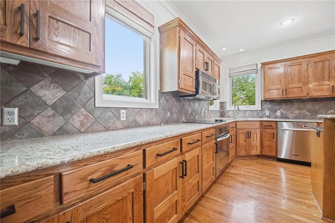
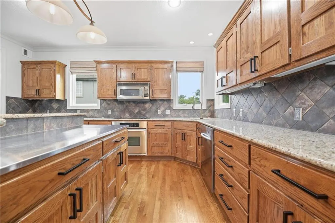
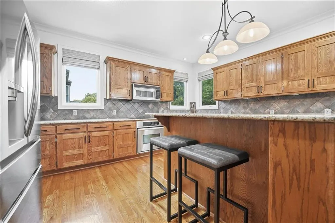
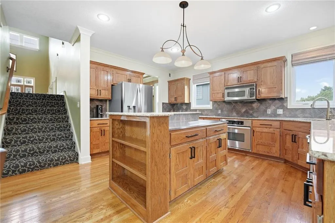
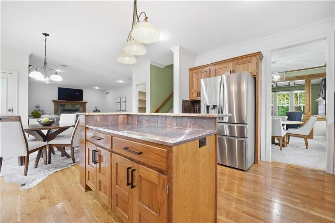
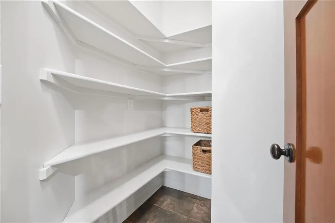
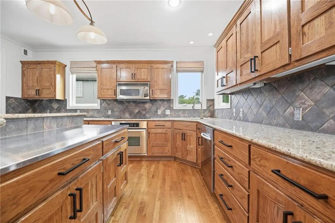
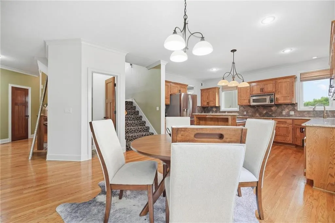
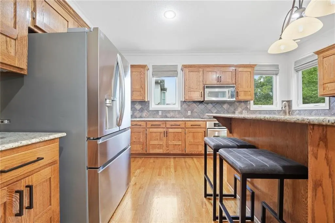
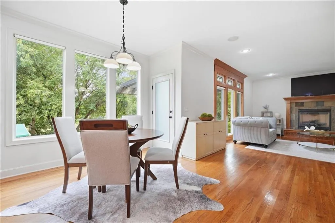
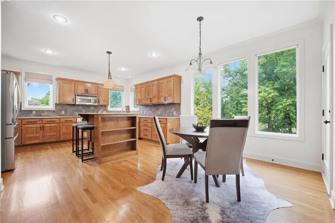
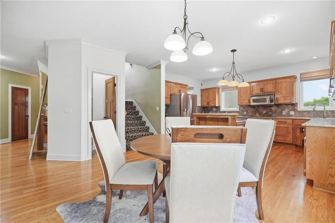

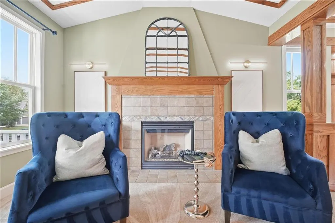
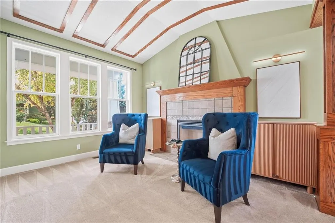
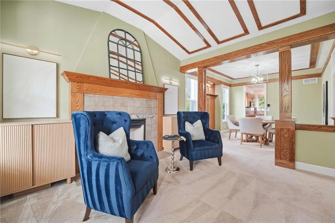
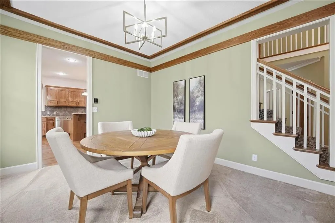
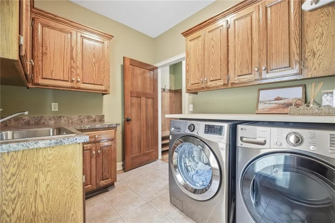
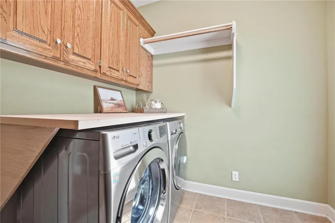
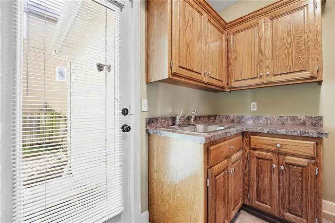
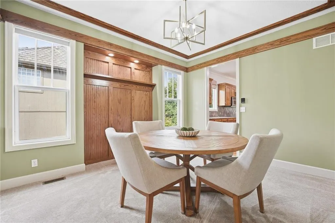
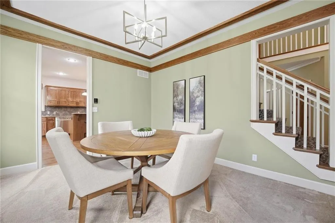
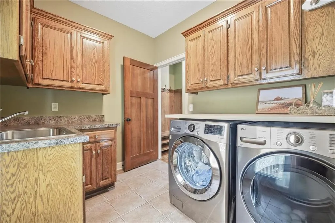
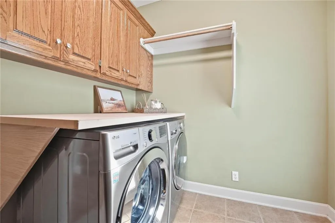
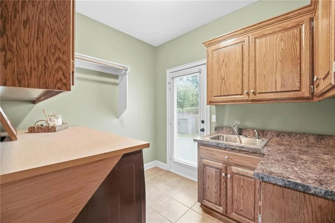
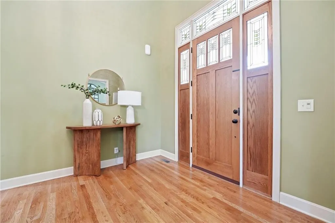
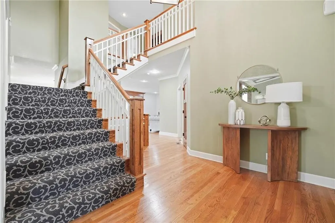
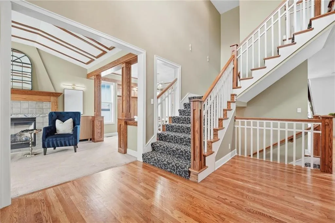
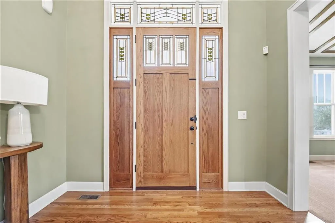
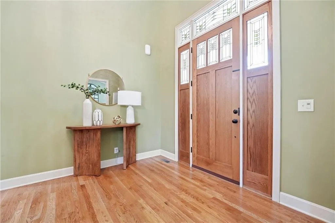
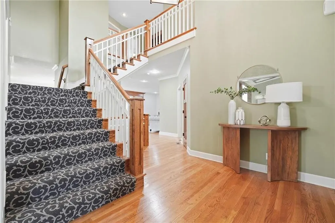
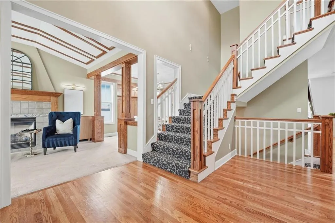
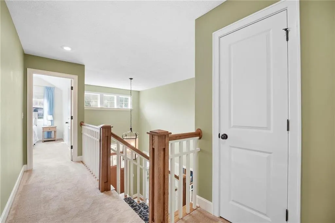
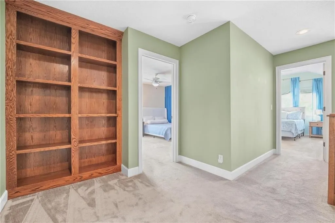
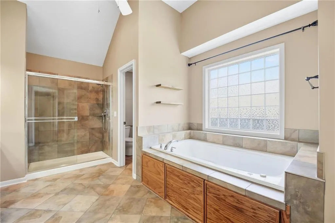
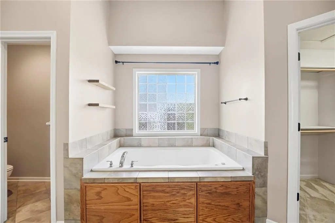
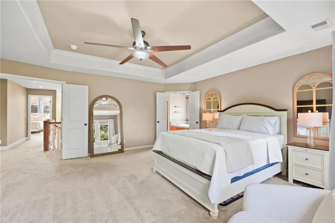
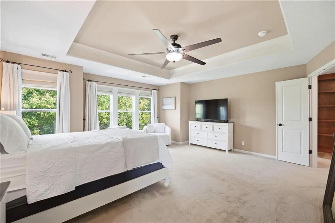
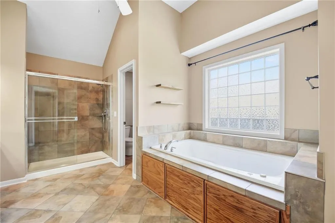
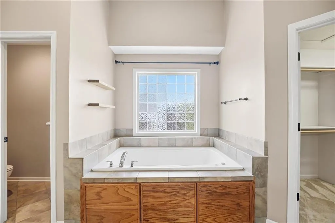
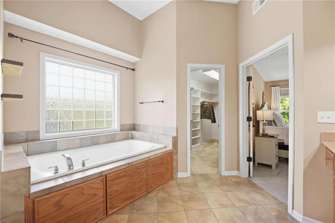
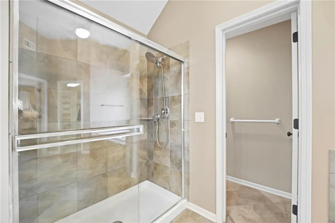
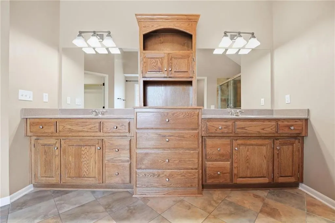

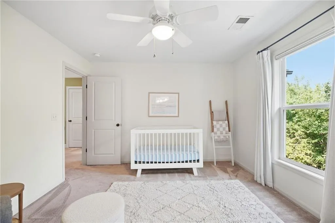
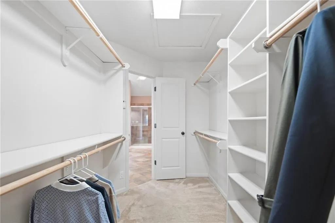
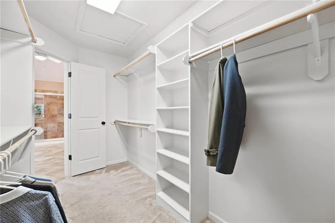
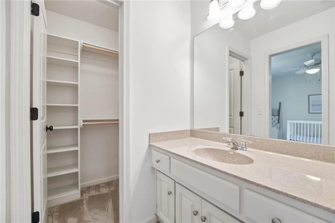
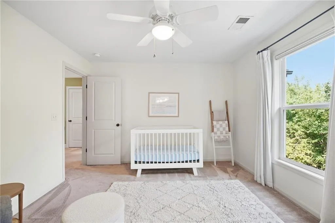
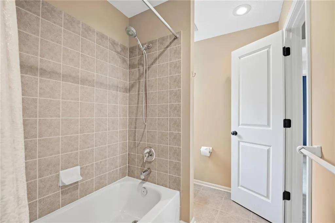
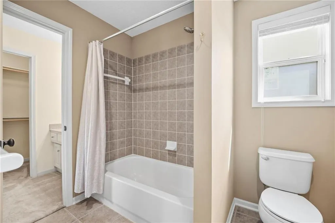
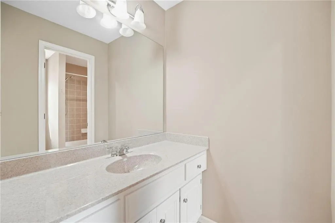
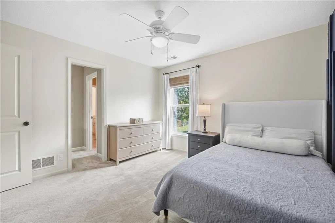
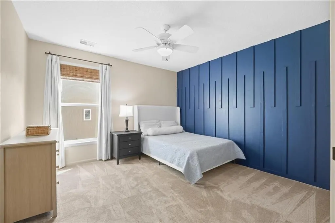
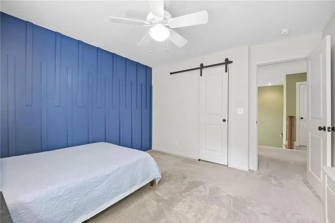
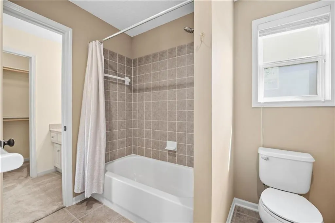
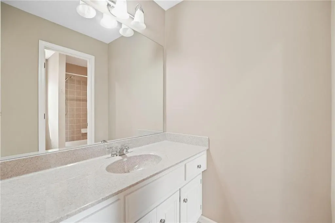
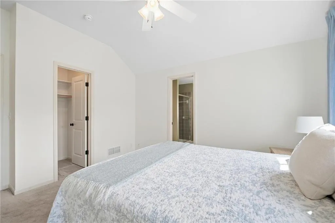
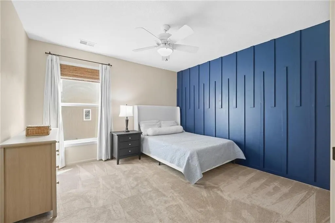
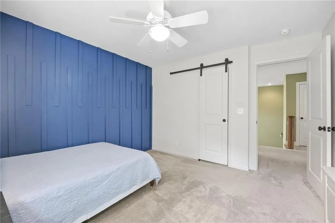
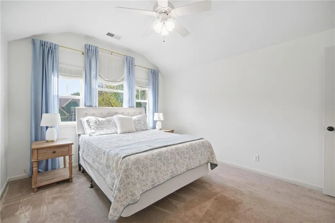
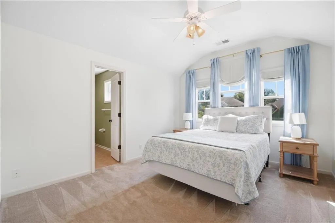
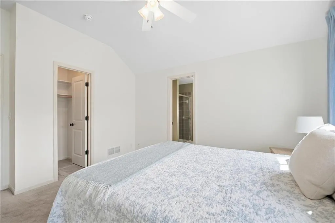
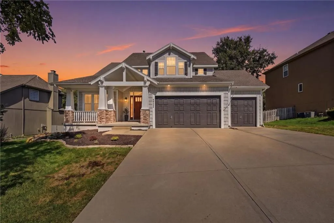
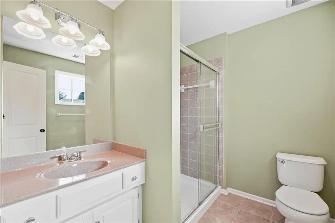
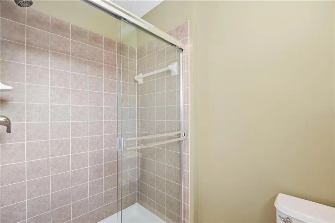
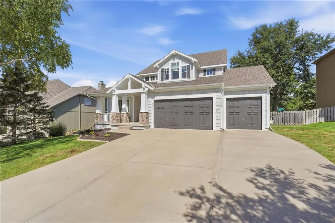
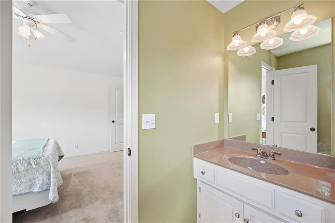
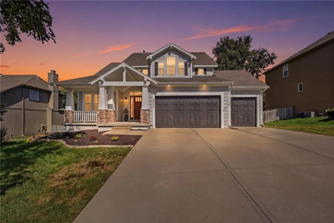

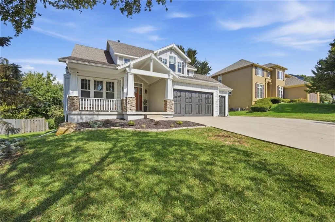
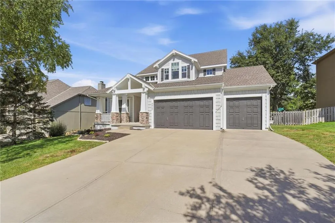
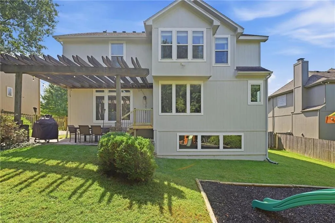
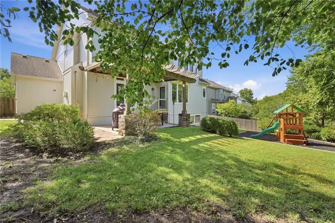
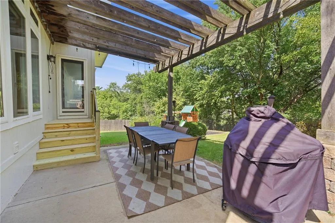
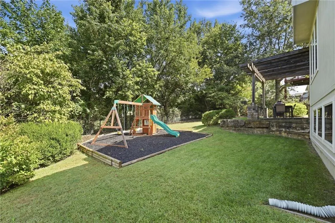
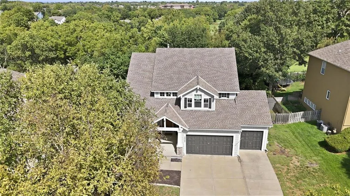
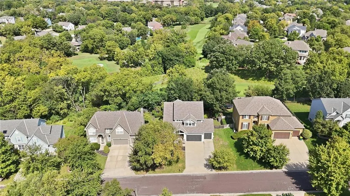
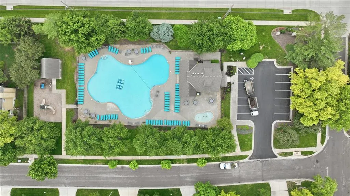
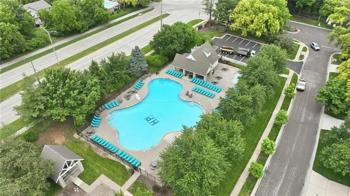
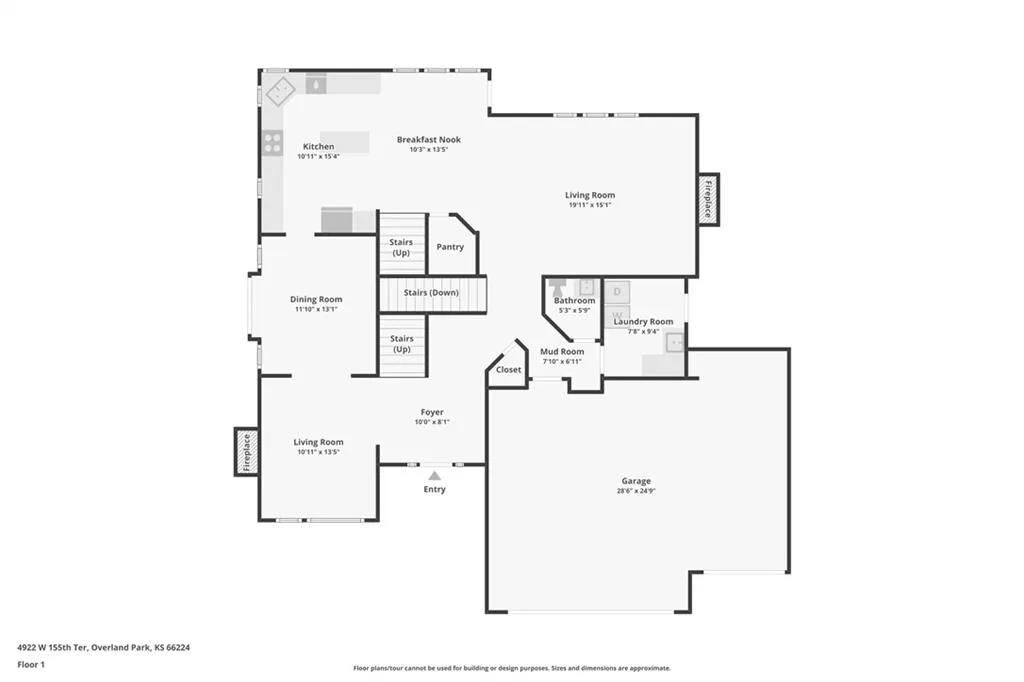
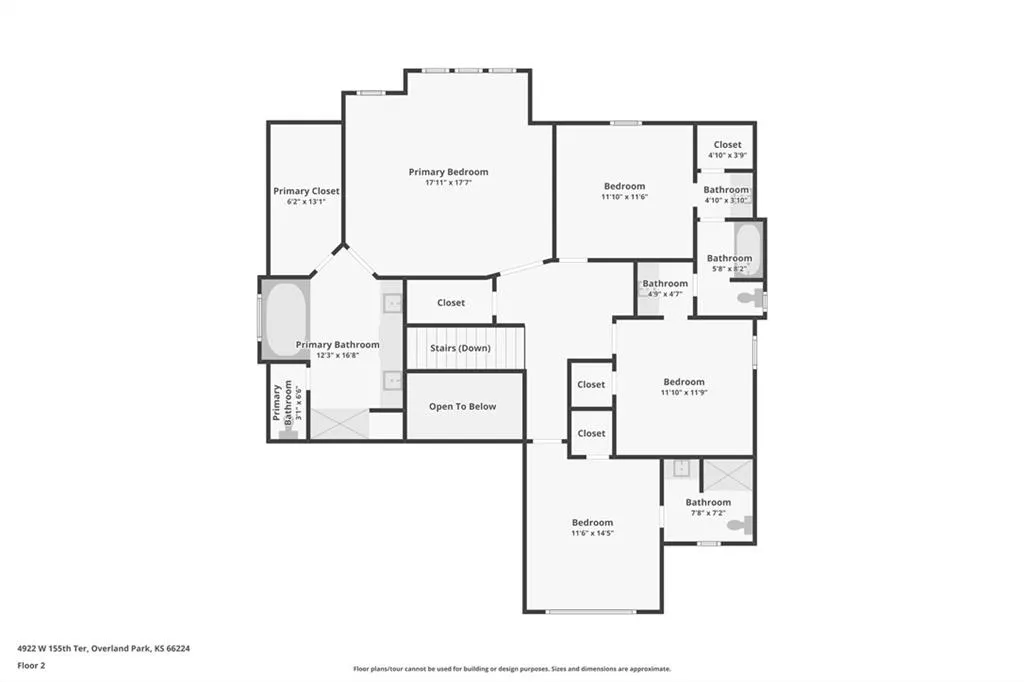
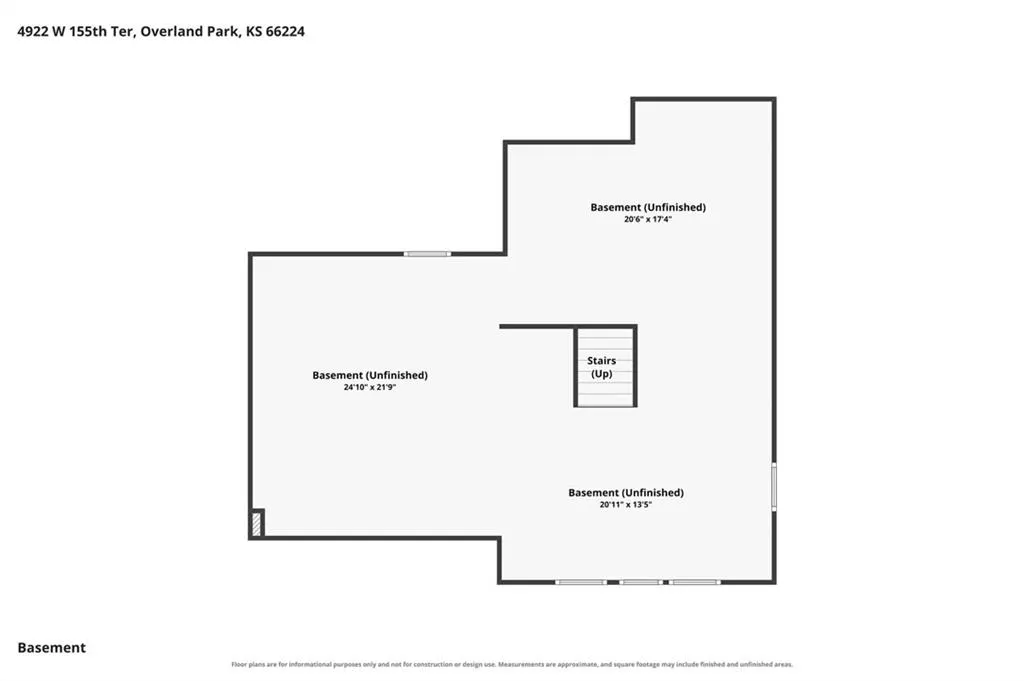
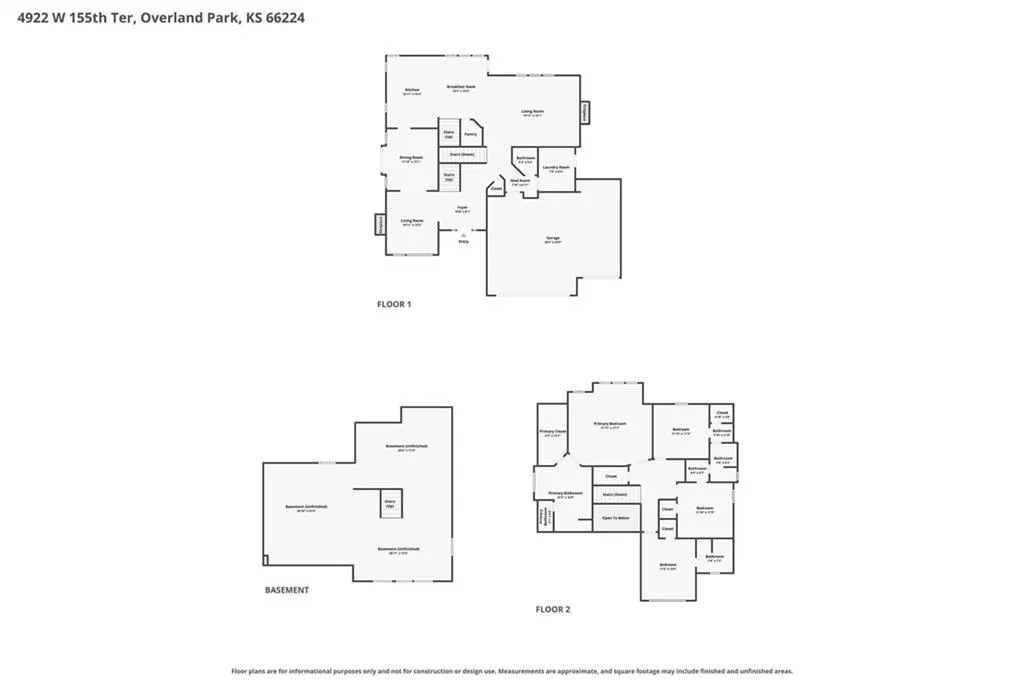
Backing To Ironhorse Golf Course w/A Super Private Fenced Backyard, This Beautifully Updated Hampton Place 2 Story Is Something Special! Meticulously Maintained & Located On A Quiet Street, This 4 Bed, 3.5 Bath Home Features 2,942 Sq Ft Above Grade, 3 Car Garage & Lrg D/L Bsmt Ready For Your Future Finish. Inside, A Grand 2 Story Entry Leads To An Inviting Office/Sitting Room w/F/P, Vaulted Ceiling & Decorative Wood Accents. Formal DRM Features Crown Molding, Custom Woodwork & Accent Wall. Spacious Great Room Is Filled w/Natural Light From A Wall Of Windows Overlooking The Golf Course & Features F/P & Crown Molding. Light & Bright Updated Kitchen Offers Hdwd Floors, Stained Cabinetry, Granite Counters, Center Island w/Steel Top, SS Appliances, W/I Pantry & Abundant Cabinet/Counter Space. Breakfast Area Opens Directly To The Lrg Concrete Patio For Easy Indoor/Outdoor Living. Oversized Primary Suite Features Golf Course Views, Boxed Ceiling, Crown Molding & Huge W/I Closet. Private Bath Includes Vaulted Ceiling, Dual Vanities, Separate Shower & Jetted Tub. Beds 2 & 3 Share Jack & Jill Bath w/Separate Vanities. Bed 4 Is Its Own Guest Suite w/Vaulted Ceiling, W/I Closet & Private Bath. Charming Loft Features Stained Built Ins. Main Level Laundry Offers Extensive Cabinetry, Counter Space & Sink, Plus A 1/2 Bath. Lrg D/L Bsmt Features 9 Ft Ceilings, Quiet Floor Joist System, Egress Window & Full Bath Stub. New Exterior Paint, New Backyard Stairs, Sprinkler System, Radon Mitigation, Sump Pump w/Battery Backup, 2 Water Heaters & H/E HVAC. Wood & Stucco Exterior, Covered Front Porch & 3 Car Garage. Hampton Place Offers A Recently Resurfaced Pool, Recent Capital Improvements & Affordable $635 HOA Dues. Near Sunrise Point Elementary. A Fantastic Combination Of Setting, Space & Condition!
| Elementary School | Middle School | High School |
|---|---|---|
| Sunrise Point Elementary School | Prairie Star Middle School | Blue Valley High School |
| Price History | |
|---|---|
| 9/24/2026 | Listed $610,000 |
General Features
| Living Area | 2942 |
|---|---|
| Sewer | Public Sewer |
| Heating | Forced Air,Natural Gas |
| Cooling | Electric |
| Possession | Funding |
| Roof | Composition |
| Appliances | Cooktop,Dishwasher,Disposal,Humidifier,Microwave,Electric Range,Stainless Steel Appliance(s),Under Cabinet Appliance(s) |
| HOA Fee | 635 |
| Garage Spaces | 3 |
| Association Fee Includes | Trash |
| Patio/Porch Features | Patio,Covered Patio,Porch |
| Architectural Style | Traditional |
| Security Features | Smoke Detector(s) |
| Construction Materials | Frame,Stone Trim,Wood Siding |
| Exclusions | See Seller's Disclosure |
| Year Built | 2005 |
| Property Subtype | Single Family Residence |
| Ownership | Private |
| Assoc Fee Paid Per | Annually |
| County | Johnson,KS |
| Property Type | Residential |
| Association Amenities | Play Area,Pool |
| HOA | Yes |
| Subdivision Name | Hampton Place |
| Garage Y/N | Yes |
| Full Baths | 3 |
| Status | Active |
| Directions | From I-435 & US-69: South On US-69,Take The 151st St Exit,Turn Left (East) Onto W 151st St,Turn Right (South) On Nall Ave,Turn Left (East) Onto 157th St,Turn Left (West) Onto 155th Terr,Home Will Be |
| High School | Blue Valley |
| City | Overland Park |
| Association Name | Hampton Place Homes Association |
| High School District | Blue Valley |
| MLS Area | 345 - N=135th;S=Co Ln;E=State Ln;W=Pflumm |
| Lot Size Units | Square Feet |
| Lot Size Square Feet | 10562 |
| Listing Terms | Cash,Conventional,FHA,VA Loan |
| Elementary School | Sunrise Point |
| Middle/Junior High School | Prairie Star |
| Public Remarks | Backing To Ironhorse Golf Course w/A Super Private Fenced Backyard,This Beautifully Updated Hampton Place 2 Story Is Something Special! Meticulously Maintained & Located On A Quiet Street,This 4 Bed, |
| Virtual Tour | https://show.tours/vBqhCYpx?b=0 |
| Builder Name | Acuff |
| Standard Status | Active |
| In Flood Plain | No |
| Virtual Tour | https://show.tours/zcVPjszc |
| HMS_MaintenanceProvidedYN | No |
Interior Features
| Interior Amenities | Ceiling Fan(s),Kitchen Island,Pantry,Stained Cabinets,Vaulted Ceiling(s),Walk-In Closet(s) |
|---|---|
| Basement | Daylight,Full,Stubbed for Bath,Sump Pump |
| Flooring | Carpet,Tile,Wood |
| Total Fireplaces | 2 |
| Fireplace Features | Living Room,Other |
| Basement (Y/N) | Yes |
| Air Conditioning Y/N | Yes |
| Fireplace Y/N | Yes |
| Above Grade Finished Area | 2942 |
| Half Baths | 1 |
| Laundry Features | Main Level,Off The Kitchen |
| Total Bedrooms | 4 |
| Dining Area Features | Breakfast Area,Country Kitchen,Eat-In Kitchen,Formal |
| Floor Plan Features | 2 Stories |
Exterior Features
| Fencing | Wood |
|---|---|
| Parking Features | Attached,Garage Faces Front |
| Lot Features | On Golf Course |
| Water Source | Public |
| Lot Size Area | 10562 |
| Road Surface Type | Paved |
| Other Equipment | Back Flow Device |
| Builder Model | Chariton |
| Road Responsibility | Public Maintenance |
| Other Room Features | Balcony/Loft,Breakfast Room,Entry,Mud Room,Office,Sitting Room |
Amenities
- Foreclosure
- Views
- Short Sale
- New Construction
- Adult 55+
- Lease To Own
- No HOA Fees
- Furnished
- Primary On Main
- Air Conditioning
- Seller Finance
- Green
- Fixer Upper
- Horse
- Golf
- Fireplace
- Deck
- Garage
- Basement
- Pool
Property vs Single Family Average in 66224
Price
Taxes
Year Built
 The information displayed on this page is confidential, proprietary, and copyrighted information of Heartland Multiple Listing Service, Inc. (
 Sunflower Association of REALTORS® All information deemed reliable but not guaranteed. All properties are subject to prior sale, change or withdrawal. Neither listing broker(s) or information provider(s) shall be responsible for any typographical errors, misinformation, misprints and shall be held totally harmless. Listing(s) information is provided for consumer's personal, non-commercial use and may not be used for any purpose other than to identify prospective properties consumers may be interested
 Lawrence Board of REALTORS® All information deemed reliable but not guaranteed. All properties are subject to prior sale, change or withdrawal. Neither listing broker(s) or information provider(s) shall be responsible for any typographical errors, misinformation, misprints and shall be held totally harmless. Listing(s) information is provided for consumer's personal, non-commercial use and may not be used for any purpose other than to identify prospective properties consumers may be interested
 All information deemed reliable but not guaranteed. All properties are subject to prior sale, change or withdrawal. Neither listing broker(s) or information provider(s) shall be responsible for any typographical errors, misinformation, misprints and shall be held totally harmless. Listing(s) information is provided for consumer's personal, non-commercial use and may not be used for any purpose other than to identify prospective properties consumers may be interested in purchasing. The data relating
