

Open House Sat, Sep 26th 01:00 PM - 03:00 PM








Address
11404 Trevor Drive, Peculiar, MO
Price
$ 385,000
Property Attributes
- MLS#2642534
- TypeSingle Family
- Listing Status Active
- CountyCASS
- CityPeculiar
- Area208 - Cass County - Mo
- NeighborhoodWindmill Country Estates
- Zip64078
- StyleTraditional
- Year Built2005
- Taxes$ 3645
- Price$ 385,000
- Bedrooms2
- Full Bathrooms3
- Half Bathrooms0
- Sqr Footage2692
- Lot Size0.179982 Acres
Data Source:
Heartland MLS (HMLS)
Property Description
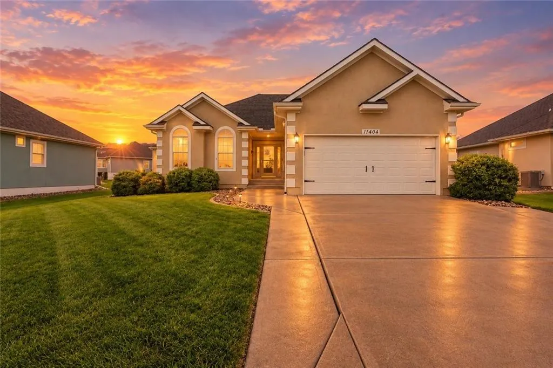
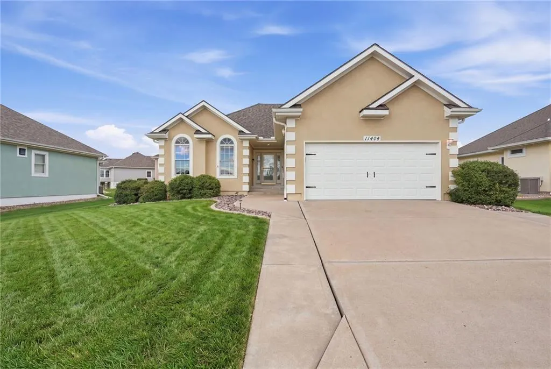
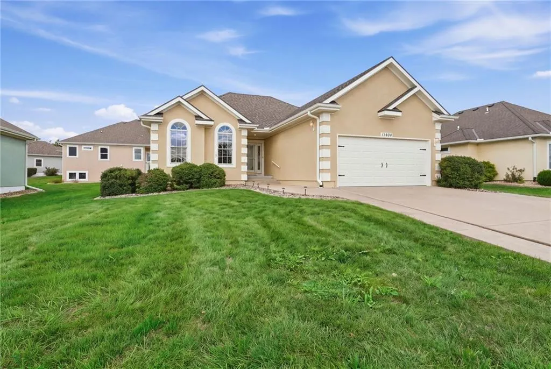
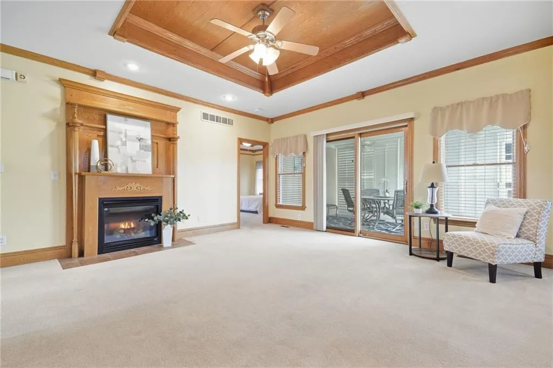
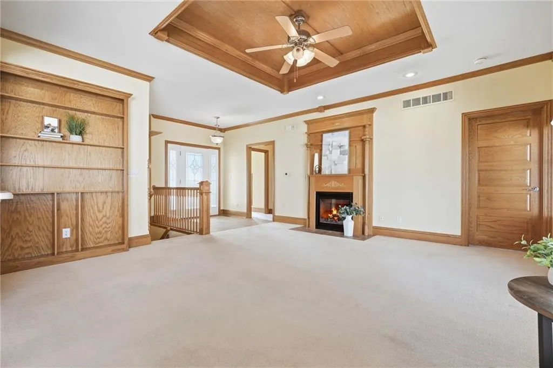
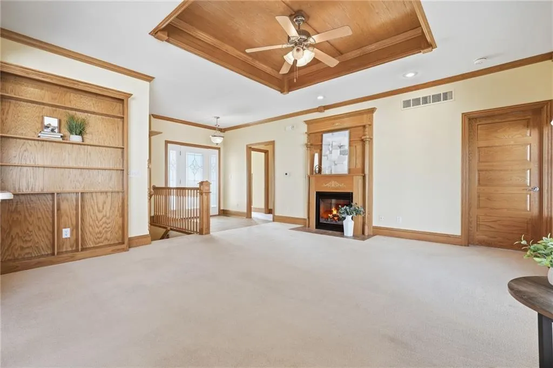
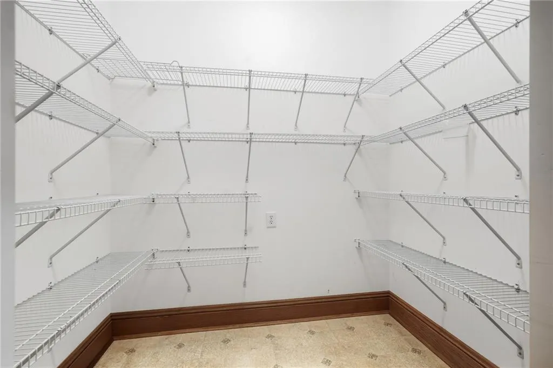
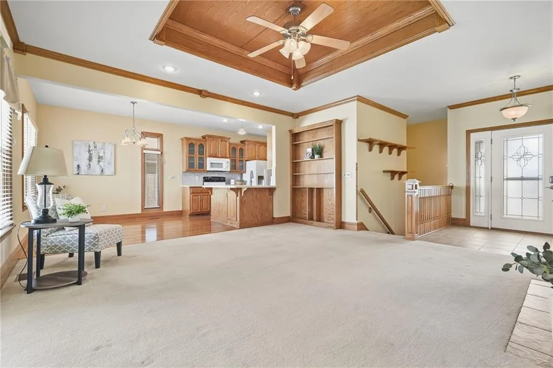
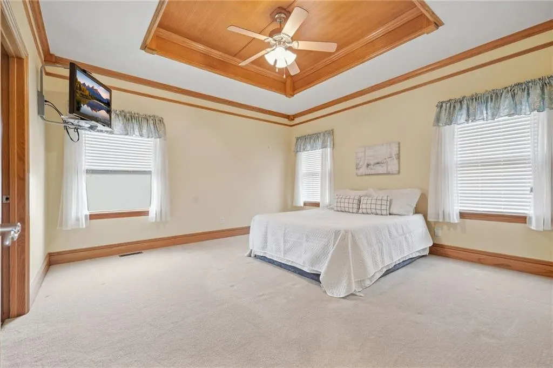
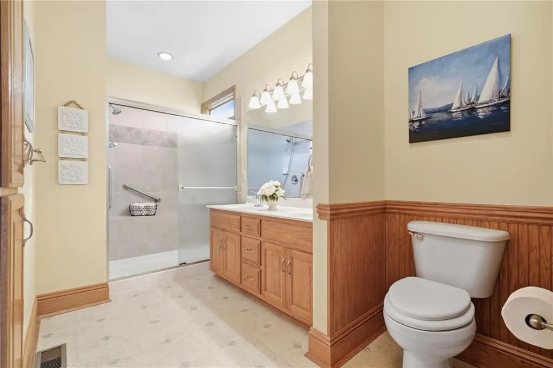
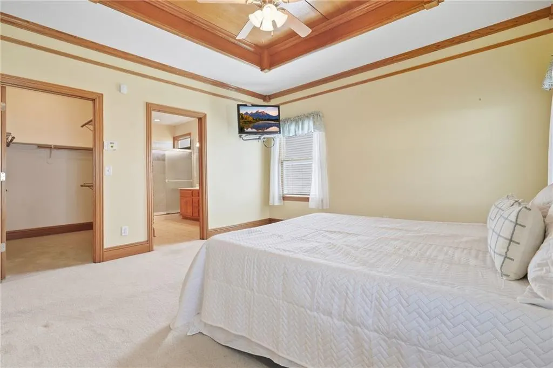
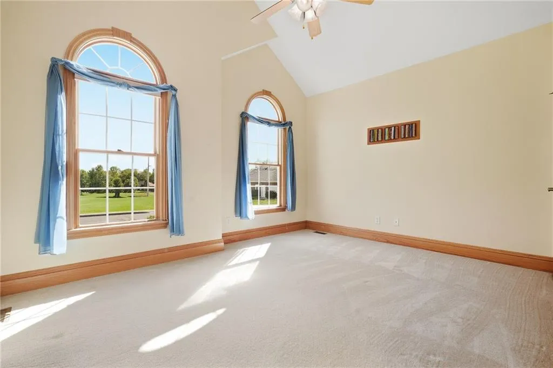
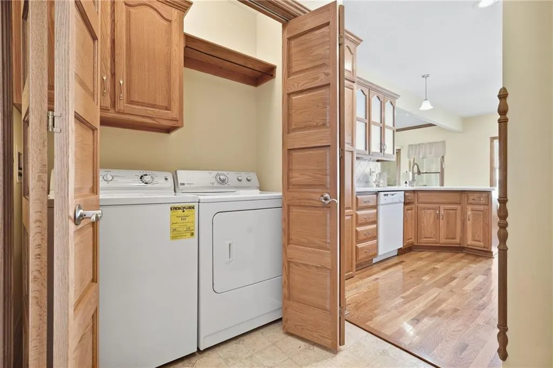
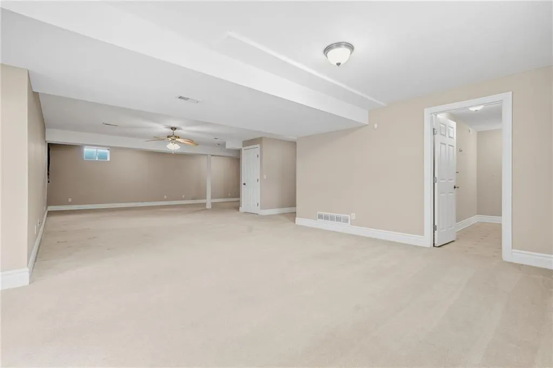
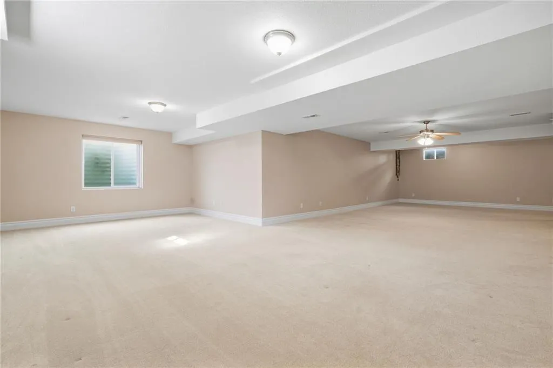
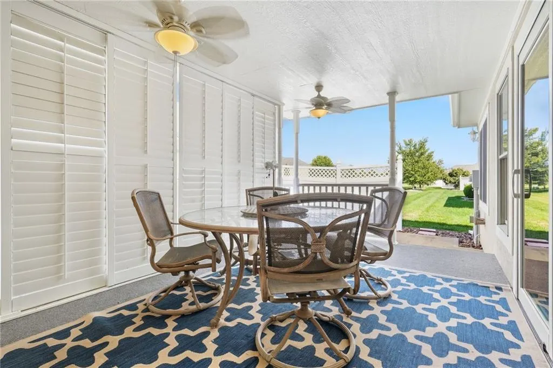
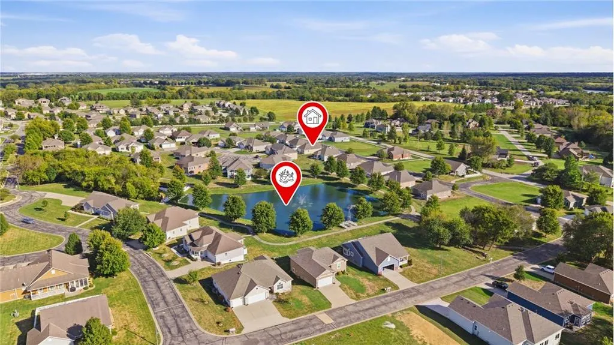
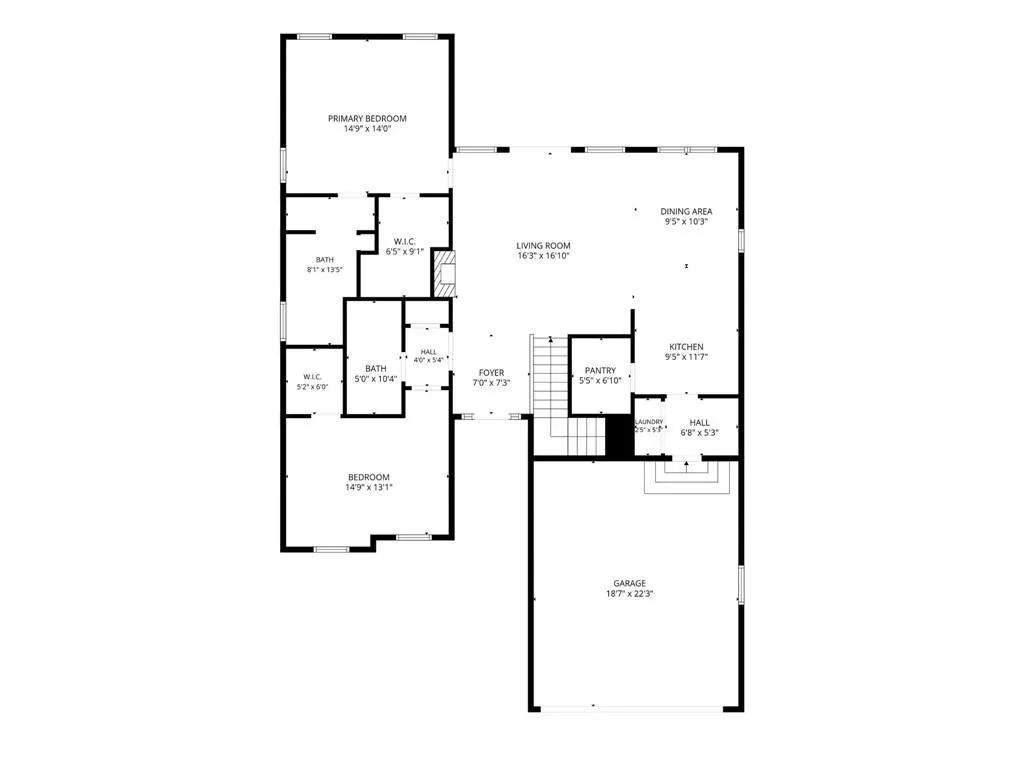
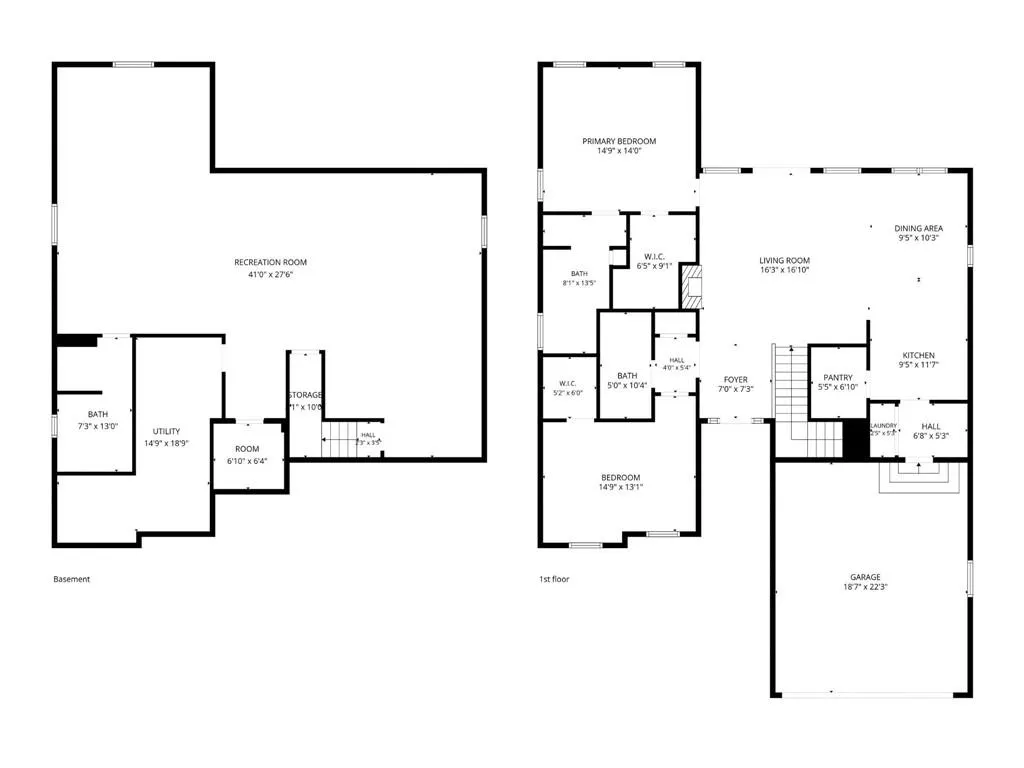
Welcome to this well-cared-for home located in a desirable 55+ community! This spacious home offers 2 bedrooms, 3 full bathrooms, and a finished lower level with an EGRESS window, providing the opportunity to create a 3rd bedroom or home office. The community offers walking trails, a stocked pond for fishing, lawn maintenance, snow removal and trash pickup—giving you more time to enjoy the things you love. Step inside to a spacious entryway and a welcoming open floor plan designed with entertaining in mind. The living room features a cozy fireplace and doors leading to the covered deck, where you can relax and enjoy the outdoors. The dining area flows into the kitchen, which features beautiful cabinetry, an eat-in bar, and a HUGE walk-in pantry with plenty of storage. The spacious primary suite offers a walk-in closet and private bathroom with double vanities and a walk-in tile shower. The second bedroom also features a walk-in closet. The expansive lower level provides a 3rd full bathroom, egress window, storm-safe room, storage room, and family room/recreation area. Outdoor living is just as inviting, with a covered deck featuring privacy plantation shutters, side vinyl decking overlooking the beautiful pond, and a patio with privacy fencing—perfect for relaxing or entertaining. Custom concrete edging and decorative stone add to the home's attractive exterior. Additional features include wheelchair-accessible, solid oak 6-panel doors, tall ceilings, abundant storage, sprinkler system, and a washer and dryer that stay (right off the kitchen). Recent improvements include new interior and exterior paint, HVAC - 3 years, water heater - 2 years, and roof and gutters - 6 years. Convenient highway access. This move-in-ready home offers the space, amenities, and low-maintenance lifestyle you've been looking for!
| Price History | |
|---|---|
| 9/24/2026 | Listed $385,000 |
General Features
| Living Area | 2692 |
|---|---|
| Sewer | Public Sewer |
| Heating | Natural Gas |
| Cooling | Electric |
| Possession | Funding |
| Roof | Composition |
| Appliances | Dishwasher,Disposal,Dryer,Microwave,Refrigerator,Electric Range,Washer |
| HOA Fee | 150 |
| Garage Spaces | 2 |
| Association Fee Includes | Lawn Service,Snow Removal,Trash |
| Patio/Porch Features | Deck,Deck- Covered |
| Architectural Style | Traditional |
| Security Features | Smoke Detector(s) |
| Construction Materials | Stucco |
| Year Built | 2005 |
| Property Subtype | Single Family Residence |
| Ownership | Estate/Trust |
| Accessibility | Customized Wheelchair Accessible |
| Assoc Fee Paid Per | Monthly |
| County | Cass |
| Property Type | Residential |
| Association Amenities | Trail(s) |
| HOA | Yes |
| Subdivision Name | Windmill Country Estates |
| Facing Direction | South |
| Garage Y/N | Yes |
| Full Baths | 3 |
| Status | Active |
| Directions | I 49 S to Peculiar Exit to C Hwy. South to Hamilton Drive. Left on Vincent Street. Follow it as it turns into Trevor. House is on the right. |
| City | Peculiar |
| Association Name | Windmill Country Estates |
| High School District | Raymore-Peculiar |
| MLS Area | 208 - Cass County,Mo |
| Lot Size Units | Acres |
| Lot Size Square Feet | 7840.8 |
| Listing Terms | Cash,Conventional,FHA,VA Loan |
| Public Remarks | Welcome to this well-cared-for home located in a desirable 55+ community! This spacious home offers 2 bedrooms,3 full bathrooms,and a finished lower level with an EGRESS window,providing the opportu |
| Virtual Tour | https://media.movieco.org/videos/01a0d089-ae45-71c2-a031-cdd8a12107b2 |
| Standard Status | Active |
| In Flood Plain | No |
| HMS_MaintenanceProvidedYN | Yes |
Interior Features
| Interior Amenities | Ceiling Fan(s),Pantry,Stained Cabinets,Vaulted Ceiling(s),Walk-In Closet(s) |
|---|---|
| Basement | Egress Window(s),Finished,Full,Inside Entrance,Sump Pump |
| Flooring | Carpet,Vinyl,Wood |
| Total Fireplaces | 1 |
| Fireplace Features | Gas,Great Room |
| Basement (Y/N) | Yes |
| Air Conditioning Y/N | Yes |
| Window Features | Window Coverings,Thermal Windows |
| Fireplace Y/N | Yes |
| Above Grade Finished Area | 1346 |
| Laundry Features | Laundry Room,Main Level |
| Total Bedrooms | 2 |
| Below Grade Finished Area | 1346 |
| Dining Area Features | Eat-In Kitchen,Kit/Dining Combo |
| Floor Plan Features | Ranch |
Exterior Features
| Fencing | Partial,Privacy |
|---|---|
| Parking Features | Attached,Garage Door Opener,Garage Faces Front |
| Lot Features | City Limits,City Lot,Level,Sprinkler-In Ground |
| Water Source | Public |
| Lot Size Area | 0.18 |
| Lot Dimensions | 110x75 |
| Road Surface Type | Paved |
| Road Responsibility | Public Maintenance |
| Other Room Features | Entry,Family Room,Main Floor BR,Main Floor Primary Bedroom,Office,Recreation Room |
Amenities
- Foreclosure
- Views
- Short Sale
- New Construction
- Adult 55+
- Lease To Own
- No HOA Fees
- Furnished
- Primary On Main
- Air Conditioning
- Seller Finance
- Green
- Fixer Upper
- Horse
- Golf
- Fireplace
- Deck
- Garage
- Basement
- Pool
Property vs Single Family Average in 64078
Price
Taxes
Year Built
Visits
 The information displayed on this page is confidential, proprietary, and copyrighted information of Heartland Multiple Listing Service, Inc. (
 Sunflower Association of REALTORS® All information deemed reliable but not guaranteed. All properties are subject to prior sale, change or withdrawal. Neither listing broker(s) or information provider(s) shall be responsible for any typographical errors, misinformation, misprints and shall be held totally harmless. Listing(s) information is provided for consumer's personal, non-commercial use and may not be used for any purpose other than to identify prospective properties consumers may be interested
 Lawrence Board of REALTORS® All information deemed reliable but not guaranteed. All properties are subject to prior sale, change or withdrawal. Neither listing broker(s) or information provider(s) shall be responsible for any typographical errors, misinformation, misprints and shall be held totally harmless. Listing(s) information is provided for consumer's personal, non-commercial use and may not be used for any purpose other than to identify prospective properties consumers may be interested
 All information deemed reliable but not guaranteed. All properties are subject to prior sale, change or withdrawal. Neither listing broker(s) or information provider(s) shall be responsible for any typographical errors, misinformation, misprints and shall be held totally harmless. Listing(s) information is provided for consumer's personal, non-commercial use and may not be used for any purpose other than to identify prospective properties consumers may be interested in purchasing. The data relating
