

Open House Sat, Sep 26th 01:00 PM - 03:00 PM







Address
4332 Oakland Avenue, Kansas City, KS
Price
$ 195,000
Property Attributes
- MLS#2642894
- TypeSingle Family
- Listing Status Active
- CountyWYANDOTTE
- CityKansas City
- Area411 - N=Mo Rvr - S=Ks Rvr - E=I-635 - W=59th St
- NeighborhoodHedgewood Add
- Zip66102
- StyleTraditional
- Year Built1952
- Taxes$ 2590
- Price$ 195,000
- Bedrooms3
- Full Bathrooms2
- Half Bathrooms0
- Sqr Footage1368
- Lot Size0.223806 Acres
Data Source:
Heartland MLS (HMLS)
Property Description
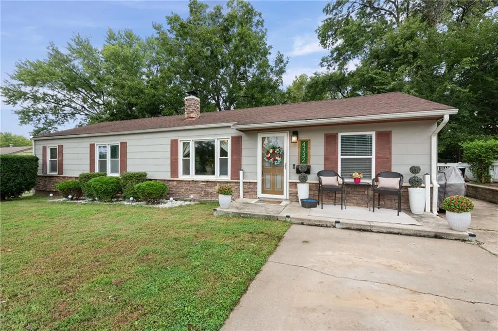
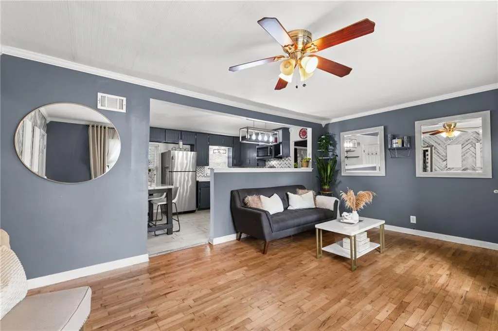
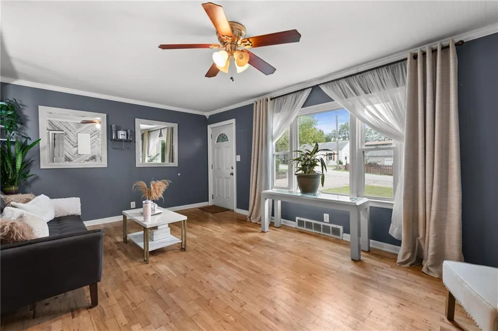
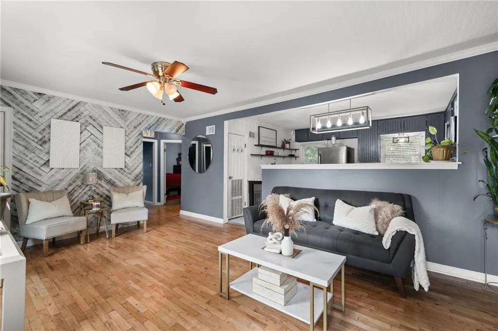
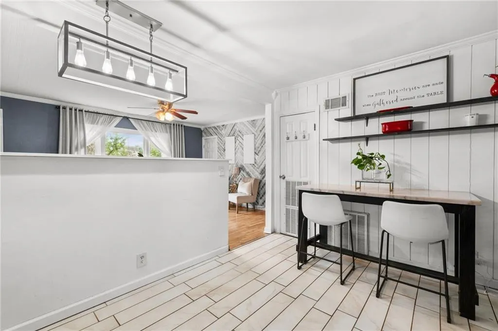
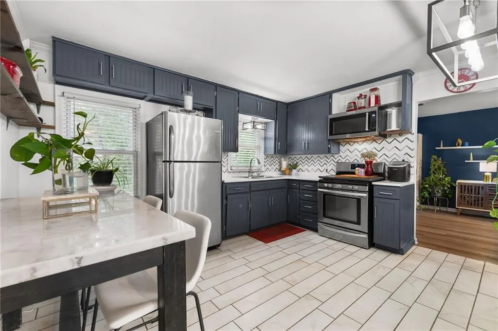
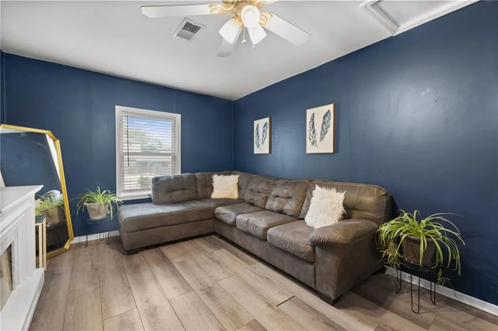
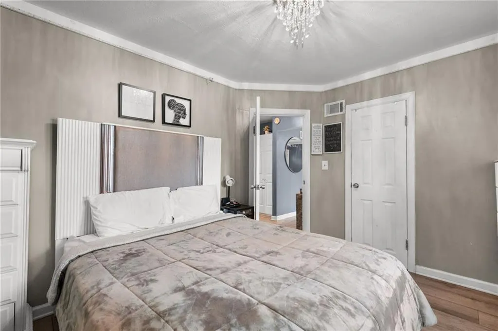
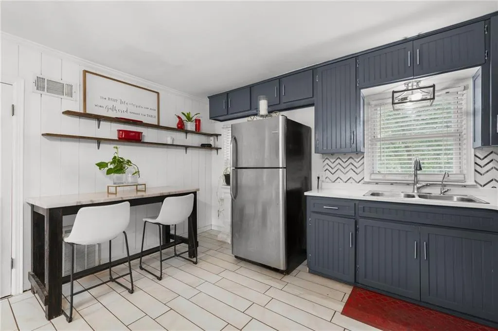
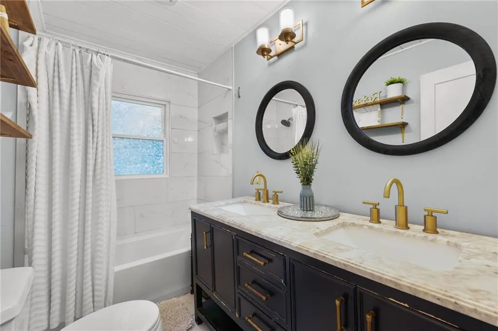
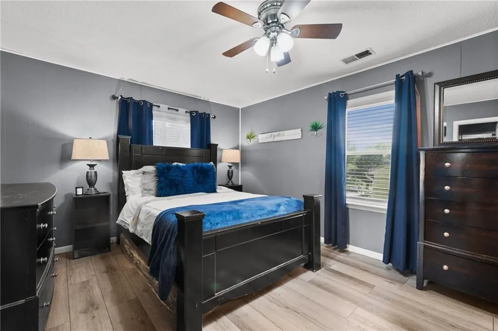
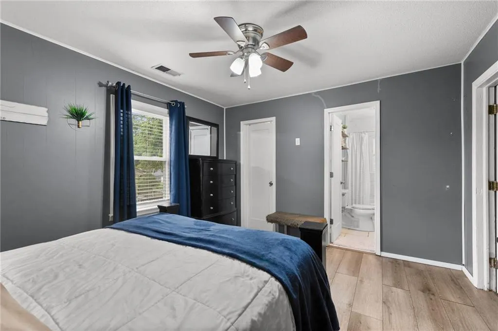
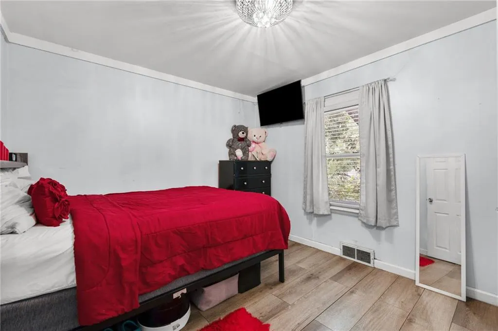
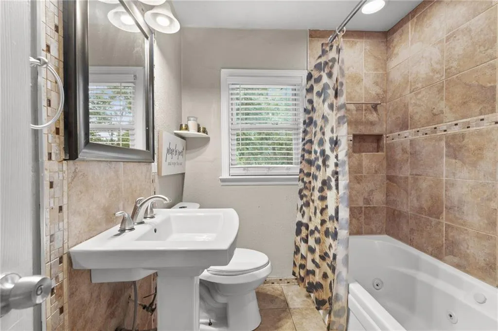
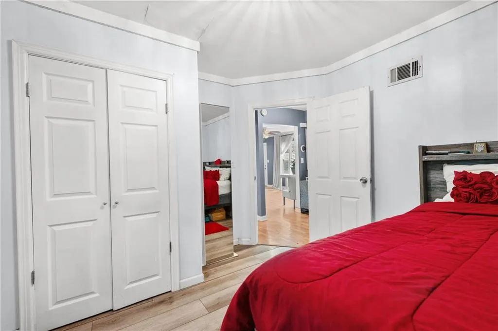
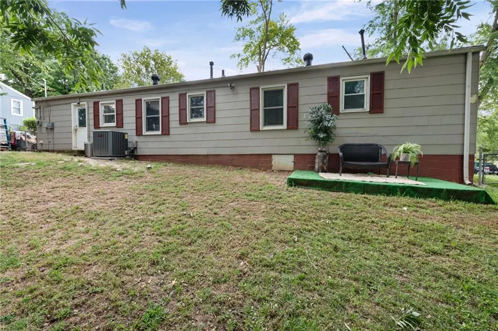
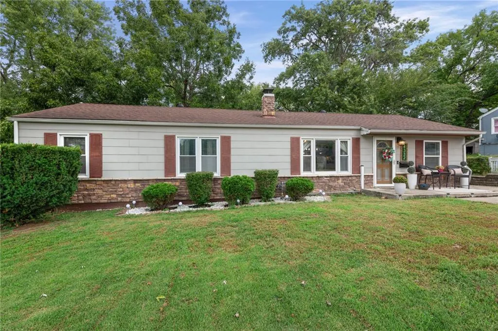
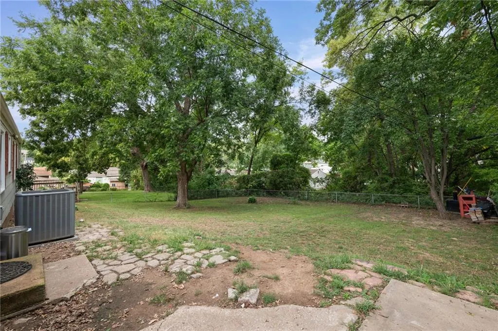
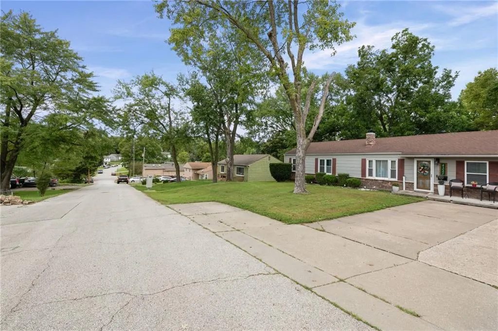
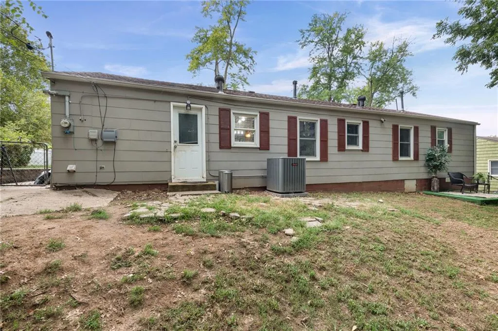
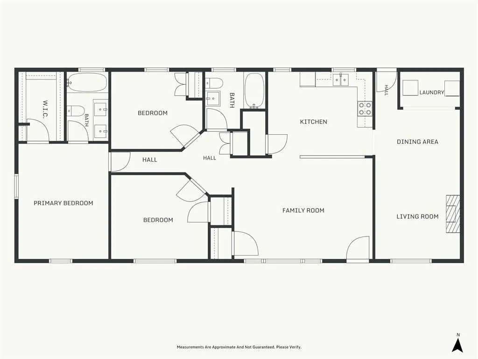
Welcome to this beautifully reimagined ranch-style retreat that combines comfort, modern style ,and versatility. Nestled on an expansive lot, this 3-bedroom, 2-bathroom residence has been meticulously transformed inside and out. Nearly all detail of 1,368-SF floor plan radiates warm character, making it move-in ready . Step inside to find a blend of timeless charm and modern upgrades: • Inviting Living Room: Showcases elegant crown molding, a striking wood-plank accent wall, and original hardwood floors that flow seamlessly into the rest of the home. • Open-Concept Flow: A stylish pony wall added in 2021 opens up the living area, connecting it directly to the kitchen to create an ideal environment for social gatherings. • :updated cabinets, sleek countertops, a contemporary backsplash, and pristine flooring. in 2020 • Expansive Bonus Room: A brilliant 2017 garage conversion adds substantial living space not included in the main Square footage and includes a laundry closet. • Luxurious Primary Bedroom. Upgraded in 2018 to include a lavishly renovated en-suite bathroom and a built-in walk-in closet that was nearly doubled in size. • Modern Systems: Enjoy peak efficiency and peace of mind with a tankless water heater, a whole-house water softening system, and a high-efficiency HVAC system—all newly installed in 2022. • Solid Infrastructure: A durable roof (2014) and an updated hallway bath ensure long-term worry-free living. The owner’s dedication to quality extends beautifully to the exterior where exceptional curb appeal is anchored by premium stone veneer accents and professional exterior paint (2016), complemented by a structural retaining wall (2017). Enjoy outdoor privacy with the generous lot.Curtains, Washer /Dryer /Fireplace do not convey with the property. Buyer to confirm SF.. . Easy access to I-70 , and State Ave. Priced to sell quickly, . Schedule your private tour today before it’s gone!
| Elementary School | Middle School | High School |
|---|---|---|
| Eugene Ware Elementary School | West Middle School | Wyandotte High School |
| Price History | |
|---|---|
| 9/24/2026 | Listed $195,000 |
General Features
| Living Area | 1368 |
|---|---|
| Sewer | Public Sewer |
| Heating | Forced Air |
| Cooling | Electric |
| Possession | Close Of Escrow |
| Roof | Shingle |
| Appliances | Dishwasher,Dryer,Microwave,Refrigerator,Electric Range,Gas Range,Washer,Water Purifier,Water Softener |
| Patio/Porch Features | Porch |
| Architectural Style | Traditional |
| Construction Materials | Wood Siding |
| Year Built | 1952 |
| Property Subtype | Single Family Residence |
| Ownership | Private |
| County | Wyandotte |
| Property Type | Residential |
| HOA | No |
| Subdivision Name | Hedgewood Add |
| Garage Y/N | No |
| Full Baths | 2 |
| Status | Active |
| Directions | I-635 to State Ave R to 43rd -L to Oakland . Follow GPS |
| High School | Wyandotte |
| City | Kansas City |
| High School District | Kansas City Ks |
| MLS Area | 411 - N=Mo Rvr;S=Ks Rvr;E=I-635;W=59th St |
| Lot Size Units | Square Feet |
| Lot Size Square Feet | 9749 |
| Listing Terms | Cash,Conventional,FHA |
| Elementary School | Eugene Ware |
| Middle/Junior High School | West |
| Public Remarks | Welcome to this beautifully reimagined ranch-style retreat that combines comfort,modern style,and versatility. Nestled on an expansive lot,this 3-bedroom,2-bathroom residence has been meticulously t |
| Standard Status | Active |
| In Flood Plain | No |
| HMS_MaintenanceProvidedYN | No |
Interior Features
| Interior Amenities | Stained Cabinets |
|---|---|
| Basement | Crawl Space |
| Flooring | Laminate |
| Basement (Y/N) | No |
| Air Conditioning Y/N | Yes |
| Window Features | Storm Window(s),Storm Window(s) - Partial |
| Fireplace Y/N | No |
| Above Grade Finished Area | 1368 |
| Laundry Features | Main Level |
| Total Bedrooms | 3 |
| Dining Area Features | Country Kitchen,Eat-In Kitchen |
| Floor Plan Features | Ranch |
Exterior Features
| Fencing | Metal |
|---|---|
| Parking Features | Converted Garage,Off Street |
| Lot Features | City Limits,Pond(s) |
| Water Source | Public |
| Lot Size Area | 9749 |
| Lot Dimensions | 75x125 |
| Other Room Features | Formal Living Room |
Amenities
- Foreclosure
- Views
- Short Sale
- New Construction
- Adult 55+
- Lease To Own
- No HOA Fees
- Furnished
- Primary On Main
- Air Conditioning
- Seller Finance
- Green
- Fixer Upper
- Horse
- Golf
- Fireplace
- Deck
- Garage
- Basement
- Pool
Property vs Single Family Average in 66102
Price
Taxes
Year Built
 The information displayed on this page is confidential, proprietary, and copyrighted information of Heartland Multiple Listing Service, Inc. (
 Sunflower Association of REALTORS® All information deemed reliable but not guaranteed. All properties are subject to prior sale, change or withdrawal. Neither listing broker(s) or information provider(s) shall be responsible for any typographical errors, misinformation, misprints and shall be held totally harmless. Listing(s) information is provided for consumer's personal, non-commercial use and may not be used for any purpose other than to identify prospective properties consumers may be interested
 Lawrence Board of REALTORS® All information deemed reliable but not guaranteed. All properties are subject to prior sale, change or withdrawal. Neither listing broker(s) or information provider(s) shall be responsible for any typographical errors, misinformation, misprints and shall be held totally harmless. Listing(s) information is provided for consumer's personal, non-commercial use and may not be used for any purpose other than to identify prospective properties consumers may be interested
 All information deemed reliable but not guaranteed. All properties are subject to prior sale, change or withdrawal. Neither listing broker(s) or information provider(s) shall be responsible for any typographical errors, misinformation, misprints and shall be held totally harmless. Listing(s) information is provided for consumer's personal, non-commercial use and may not be used for any purpose other than to identify prospective properties consumers may be interested in purchasing. The data relating
