


Address
6625 E 213th, Quenemo, KS
Price
$ 499,900
Property Attributes
- MLS#244784
- TypeSingle Family
- Listing Status Active
- CountyOSAGE
- CityQuenemo
- AreaOsage County
- Zip66528
- StyleRanch
- Year Built2007
- Taxes$ 4964
- Price$ 499,900
- Bedrooms5
- Full Bathrooms3
- Half Bathrooms0
- Sqr Footage2760
Data Source:
Sunflower MLS (SAORMLS)
Property Description
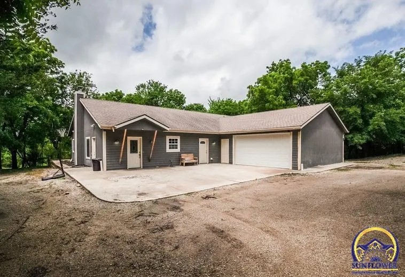
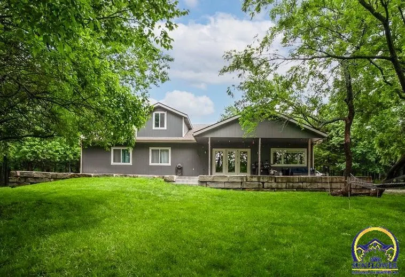
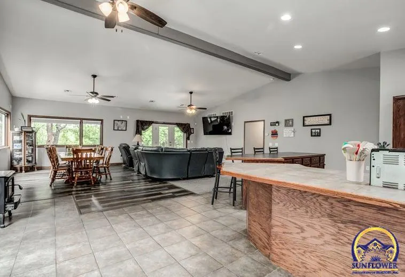
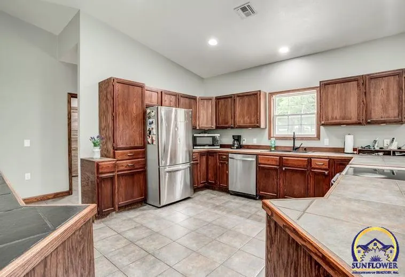
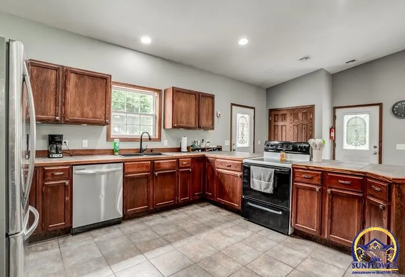
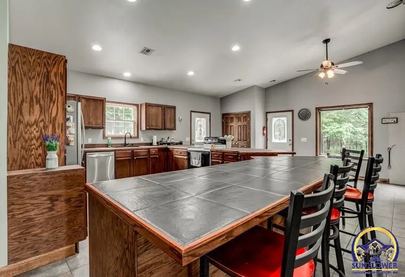
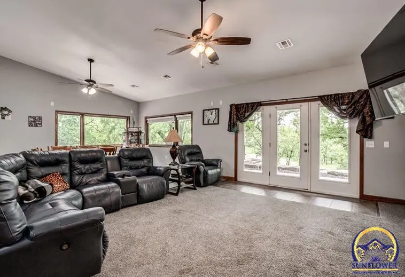
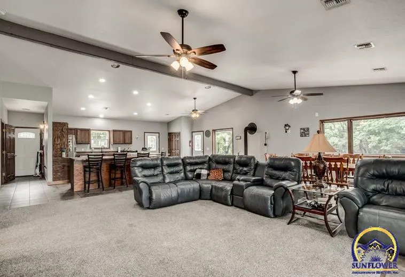
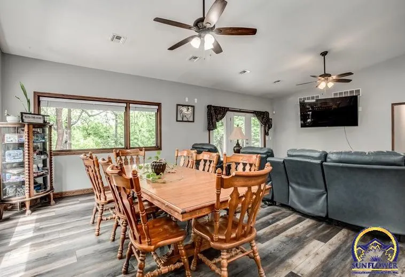
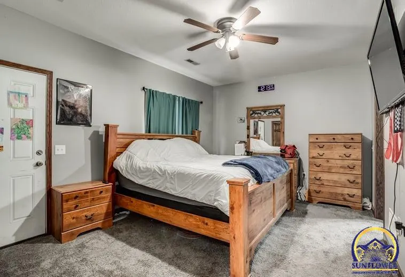
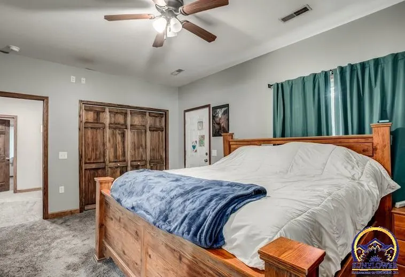
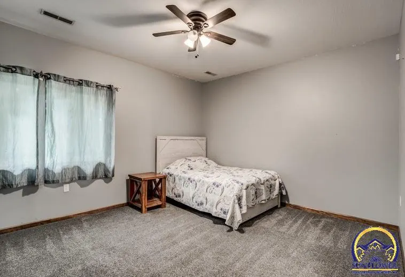
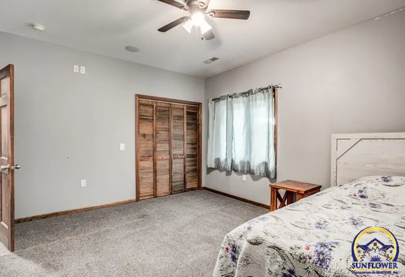
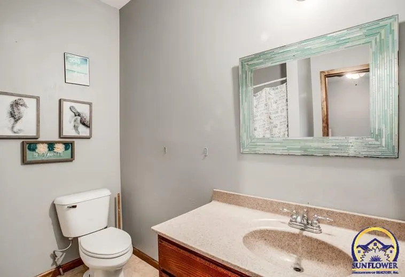
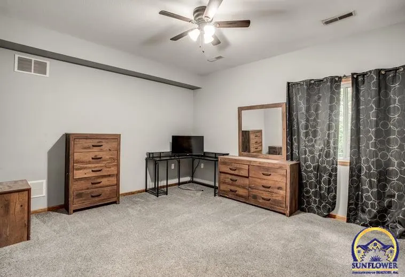
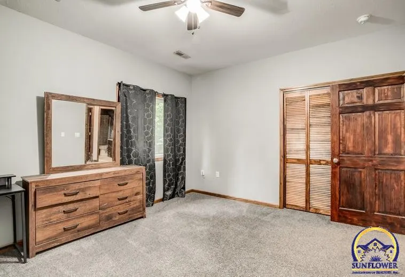
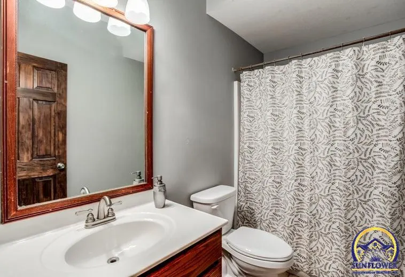
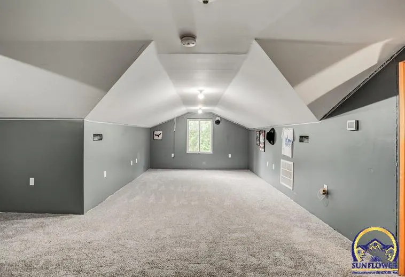
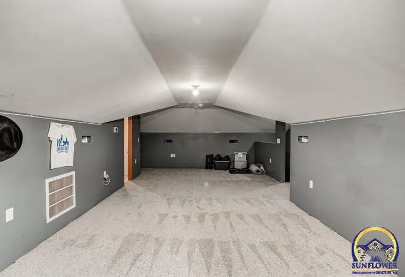
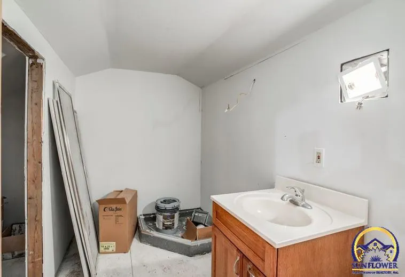
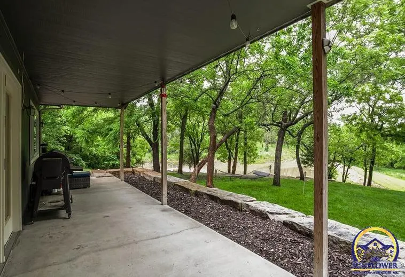
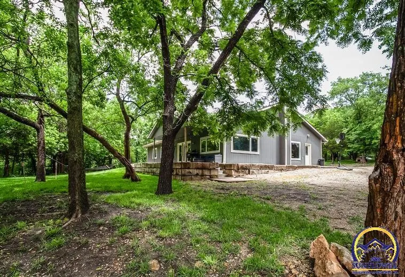
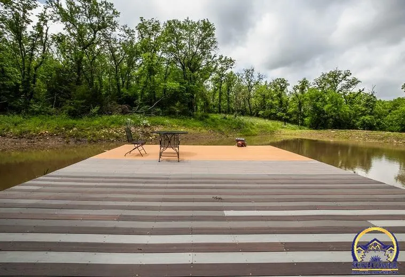
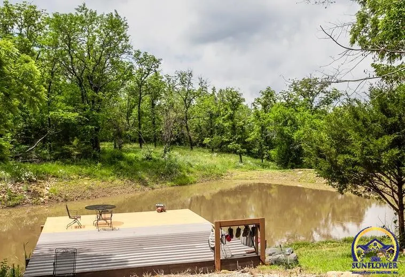
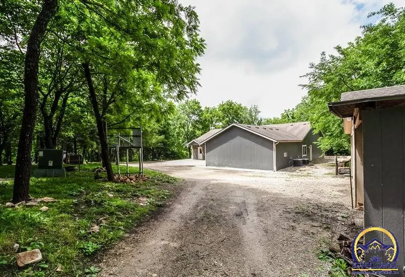
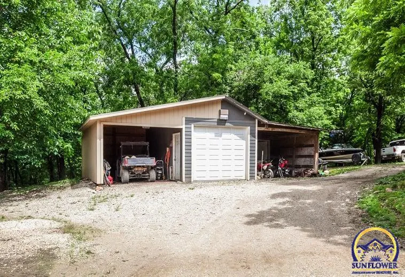
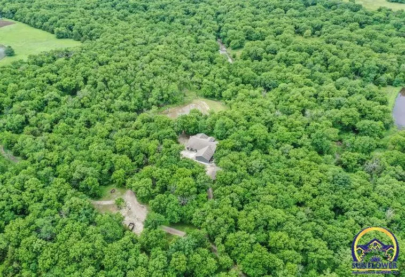
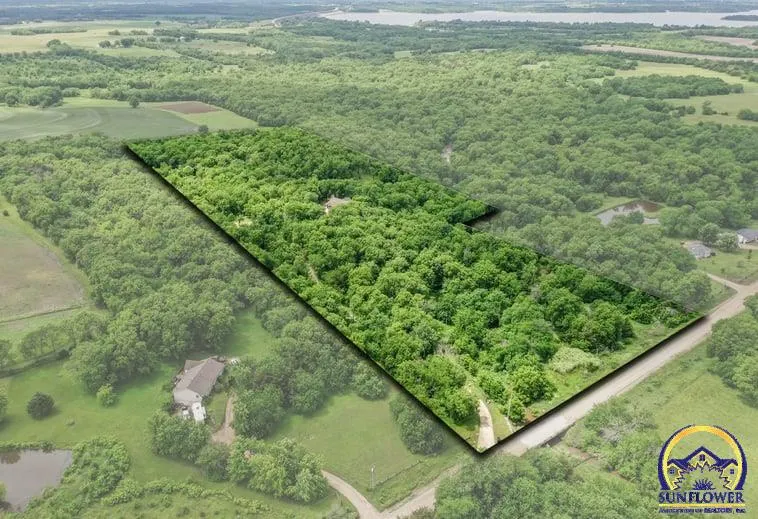
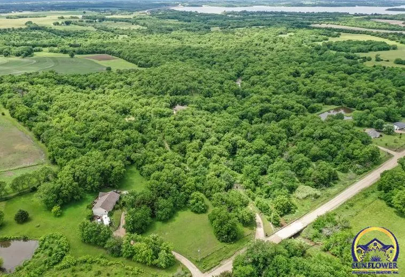
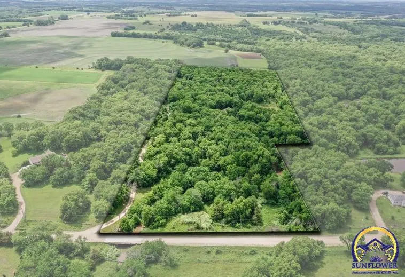
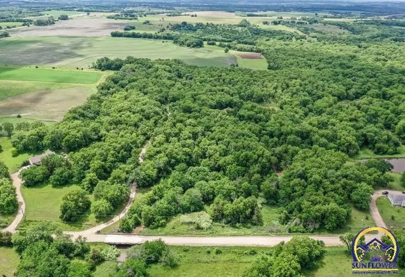
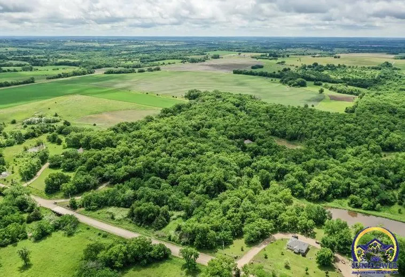
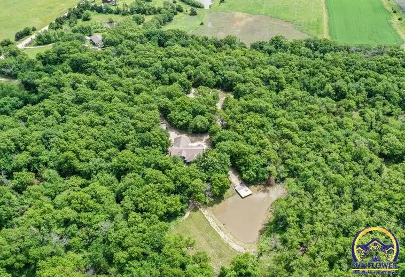
SECLUDED 16 AC RETREAT NEAR POMONA LAKE! Escape to the peace and privacy of the countryside with this stunning custom home nestled on nearly 16 secluded acres near Pomona Lake. Offering almost 2,800 square feet of living space, this spacious property combines comfort, functionality, and breathtaking natural surroundings. This beautiful home features 4 bedrooms plus a large bonus room upstairs that could easily serve as a 5th bedroom, family room, or recreation space. An additional upstairs room is partially finished and ready for a potential 4th bathroom. The open floor plan showcases vaulted ceilings, abundant natural light, and a warm, inviting great room with a wood-burning stove. The kitchen offers extensive cabinetry and countertop space, ideal for entertaining and everyday living.The primary suite includes a walk-in closet plus a second closet, along with a relaxing jacuzzi tub and separate shower.Step outside and enjoy the ultimate private retreat. The recently added pond with a huge dock creates a serene setting perfect for fishing, relaxing, or enjoying the abundant wildlife. Deer, turkey, and other wildlife can often be seen right outside your windows. Hunters will appreciate the included 10-foot “Redneck Blind” hunting platform. Additional features include: All-electric home-Two HVAC systems-Two water heaters-Oversized attached garage-Detached garage/outbuilding-Covered carport with ample storage for boats, ATVs, and outdoor equipment-Gated entrance-Monitored ADT security system-Whether you're looking for a private residence, hunting getaway, or country retreat near the lake, this property offers the perfect blend of space, comfort, and natural beauty.
| Elementary School | Middle School | High School |
|---|---|---|
| West Franklin at Appanoose Elementary School/USD | West Franklin Middle School/USD 287 | West Franklin High School/USD 287 |
| Price History | |
|---|---|
| 5/30/2026 | Listed $549,900 |
| 7/7/2026 | 5$525,000 |
| 9/22/2026 | 5$499,900 |
General Features
| Living Area | 2760 |
|---|---|
| Sewer | Rural Water,Septic Tank |
| Heating | Heat Pump |
| Cooling | Central Air |
| Roof | Composition |
| Appliances | Dishwasher,Auto Garage Opener(s) |
| Garage Spaces | 2 |
| Architectural Style | Ranch |
| Construction Materials | Frame,Wood Siding |
| Year Built | 2007 |
| Property Subtype | Single House |
| County | Osage County |
| Property Type | Residential |
| HOA | No |
| Subdivision Name | Other |
| Other Structures | Outbuilding |
| Full Baths | 3 |
| Status | Active |
| Directions | From KC -I-35 to 1st Ottawa exit-W on 68 Hwy to 268 hwy-Continue W to Pomona Lake Dam entrance-Follow road over dam to Michigan Valley Rd/S Stubbs Rd -N to 213th-W to driveway on South side of Rd bef |
| High School | West Franklin High School/USD 287 |
| City | Quenemo |
| Elementary School | West Franklin at Appanoose Elementary School/USD |
| Tax Annual Amount | 4964 |
| Middle/Junior High School | West Franklin Middle School/USD 287 |
| Structure Type | Stick Built |
| Standard Status | Active |
| Ownership Type | Private |
Interior Features
| Interior Amenities | Carpet |
|---|---|
| Basement | Concrete,Slab,None (Basement) |
| Flooring | Ceramic Tile,Laminate |
| Basement (Y/N) | No |
| Above Grade Finished Area | 2760 |
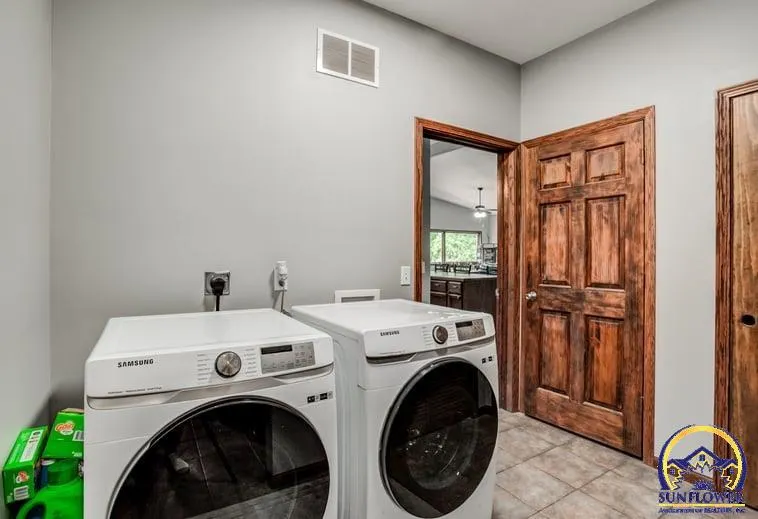
| Laundry Features | Main Level,Separate Room |
| Total Bedrooms | 5 |
| Total Baths | 3 |
Exterior Features
| Exterior Amenities | Thermal Pane Windows |
|---|---|
| Fencing | Fenced |
| Parking Features | Attached,Detached,Carport,Extra Parking |
| Lot Dimensions | 15.57 |
Amenities
- Foreclosure
- Views
- Short Sale
- New Construction
- Adult 55+
- Lease To Own
- No HOA Fees
- Furnished
- Primary On Main
- Air Conditioning
- Seller Finance
- Green
- Fixer Upper
- Horse
- Golf
- Fireplace
- Deck
- Garage
- Basement
- Pool
Property vs Single Family Average in 66528
Price
Taxes
Year Built
 The information displayed on this page is confidential, proprietary, and copyrighted information of Heartland Multiple Listing Service, Inc. (
 Sunflower Association of REALTORS® All information deemed reliable but not guaranteed. All properties are subject to prior sale, change or withdrawal. Neither listing broker(s) or information provider(s) shall be responsible for any typographical errors, misinformation, misprints and shall be held totally harmless. Listing(s) information is provided for consumer's personal, non-commercial use and may not be used for any purpose other than to identify prospective properties consumers may be interested
 Lawrence Board of REALTORS® All information deemed reliable but not guaranteed. All properties are subject to prior sale, change or withdrawal. Neither listing broker(s) or information provider(s) shall be responsible for any typographical errors, misinformation, misprints and shall be held totally harmless. Listing(s) information is provided for consumer's personal, non-commercial use and may not be used for any purpose other than to identify prospective properties consumers may be interested
 All information deemed reliable but not guaranteed. All properties are subject to prior sale, change or withdrawal. Neither listing broker(s) or information provider(s) shall be responsible for any typographical errors, misinformation, misprints and shall be held totally harmless. Listing(s) information is provided for consumer's personal, non-commercial use and may not be used for any purpose other than to identify prospective properties consumers may be interested in purchasing. The data relating
