

Open House Sat, Sep 26th 11:00 AM - 12:30 PM





Address
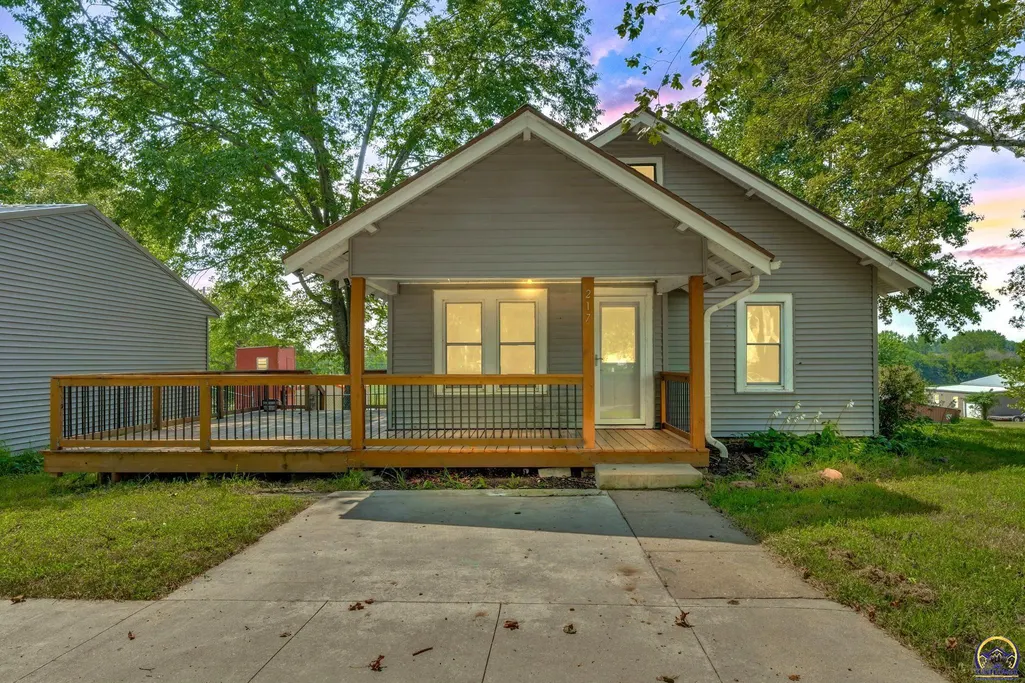
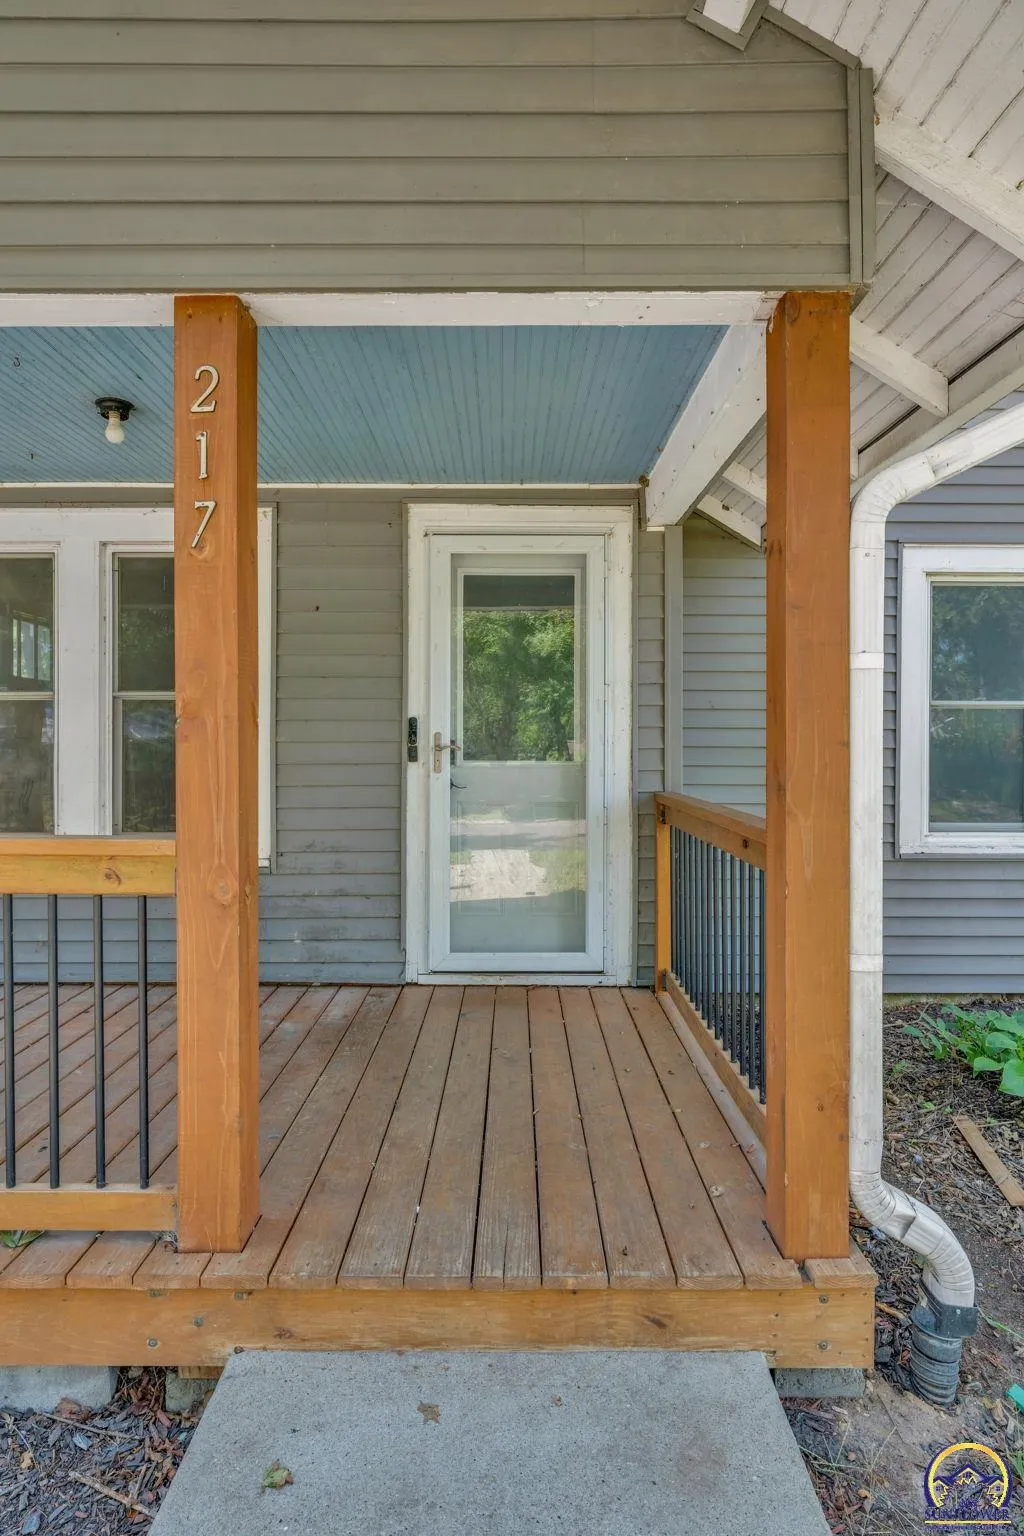
217 2nd St, Wetmore, KS
Price
$ 220,000
Property Attributes
- MLS#246284
- TypeSingle Family
- Listing Status Active
- CountyNEMAHA
- CityWetmore
- AreaNemaha County
- NeighborhoodNot Subdivided
- Zip66550
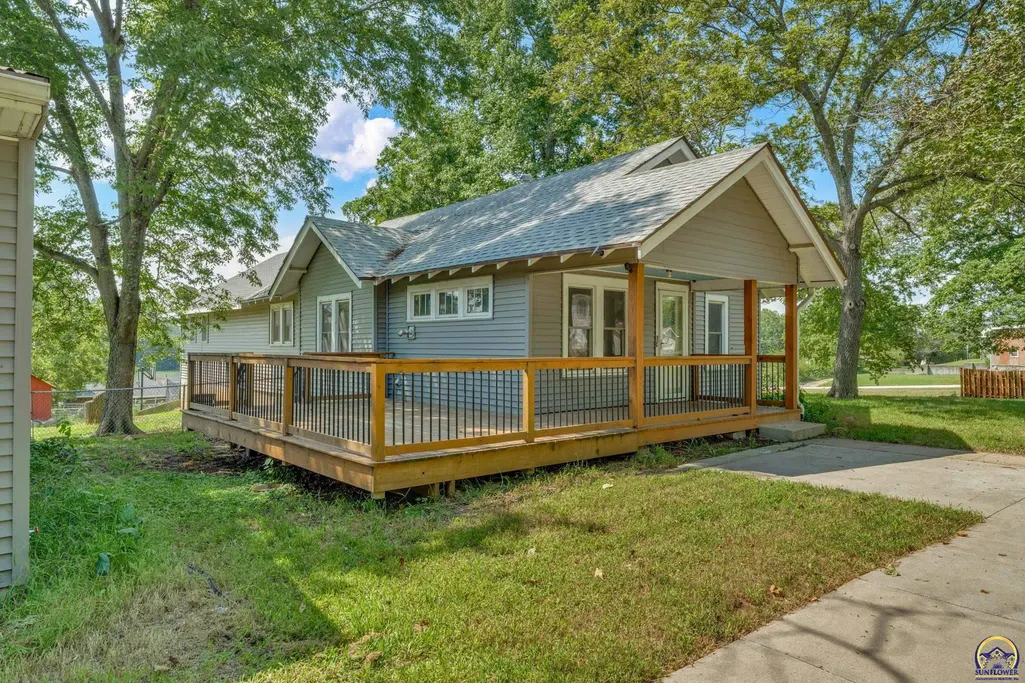
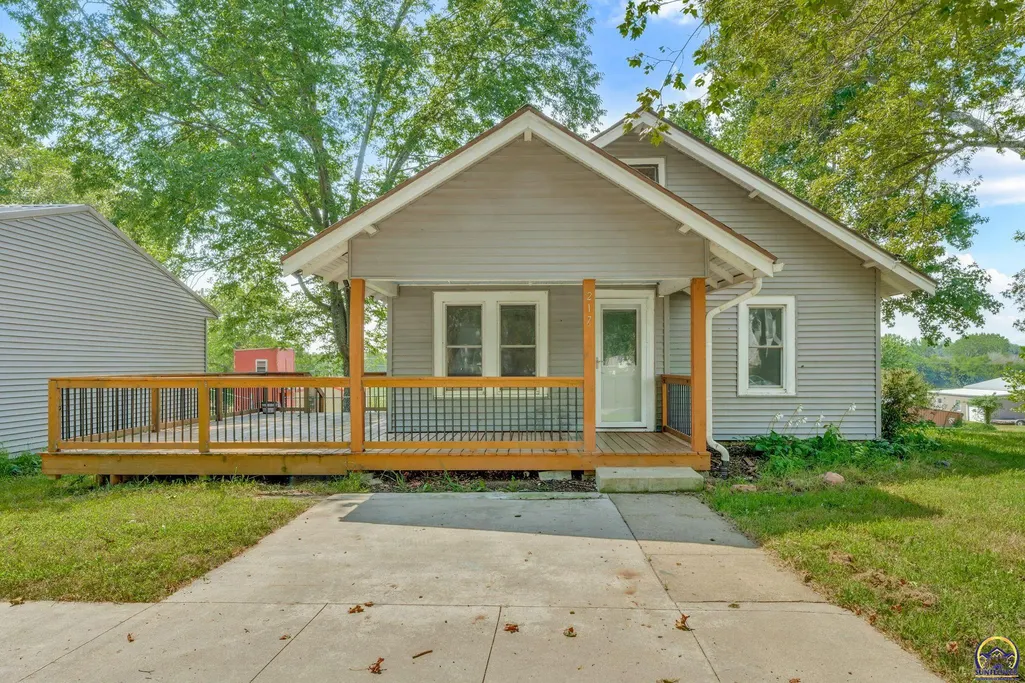
- StyleBungalow
- Year Built1936
- Taxes$ 2839
- Price$ 220,000
- Bedrooms4
- Full Bathrooms3
- Half Bathrooms1
- Sqr Footage2491
Data Source:
Sunflower MLS (SAORMLS)
Property Description
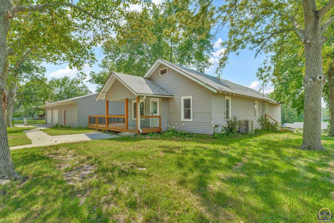
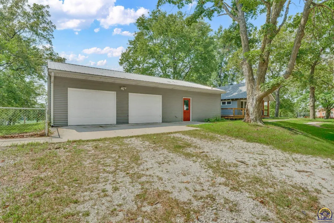
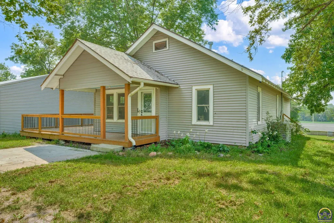
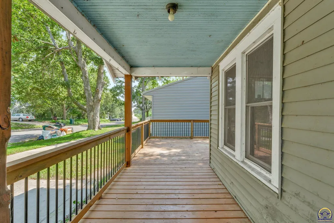
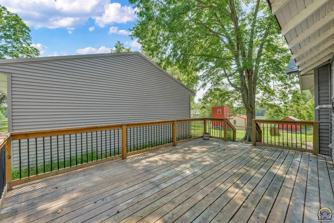
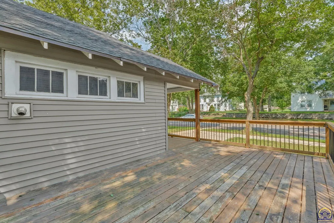
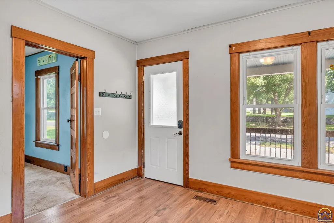
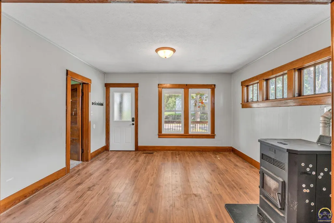
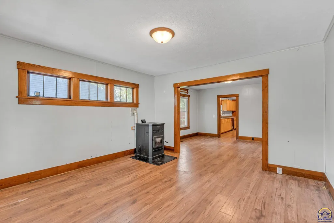
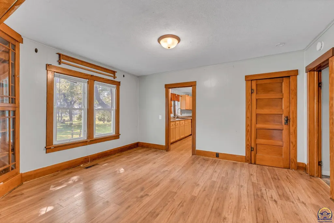
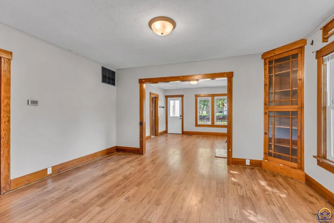
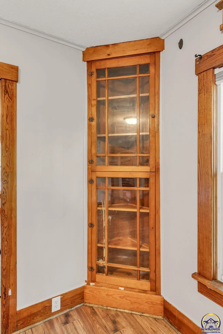
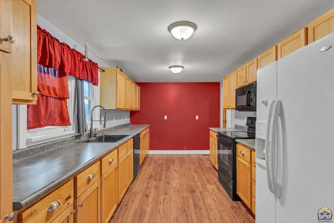
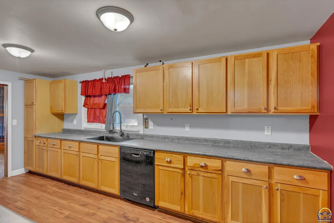
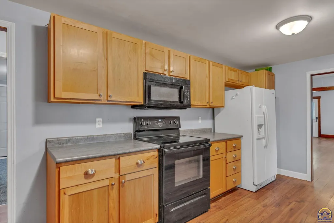
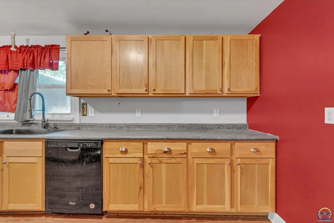
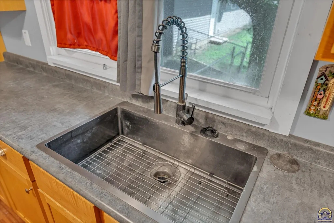
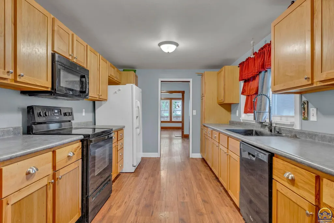
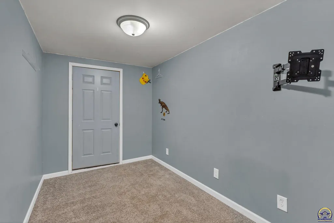
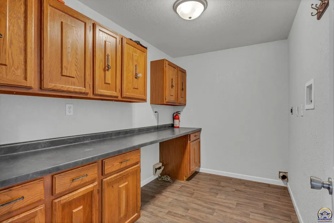
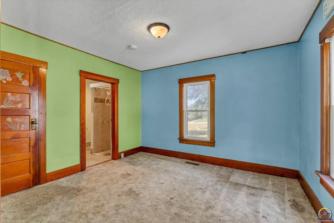
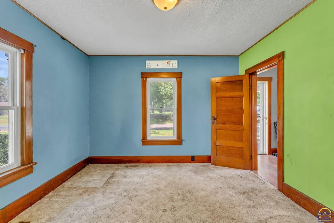
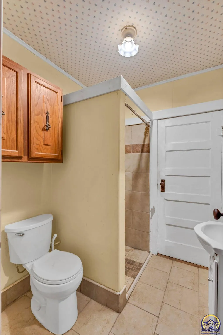
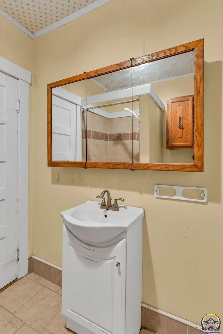
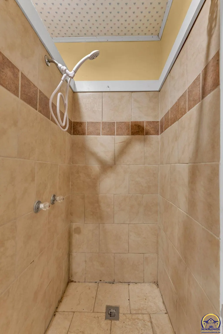
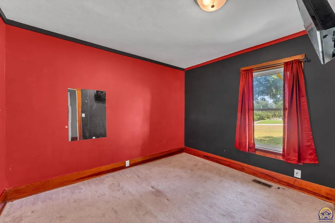
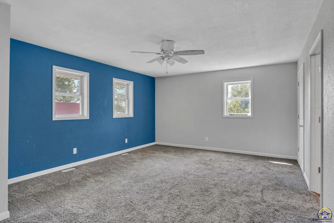
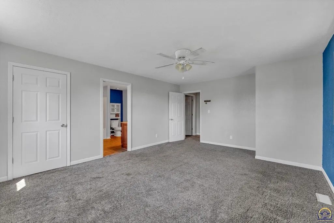
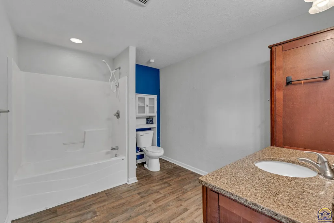
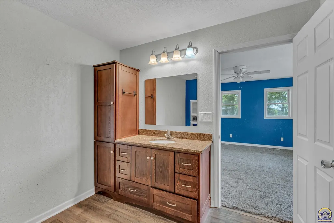
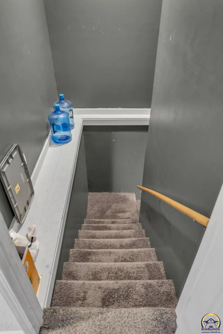
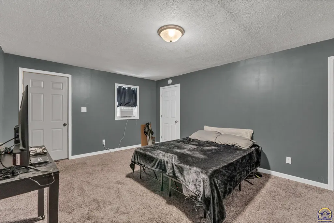
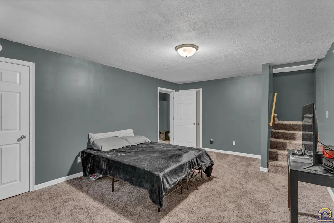
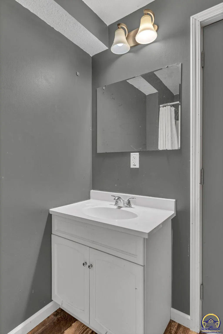
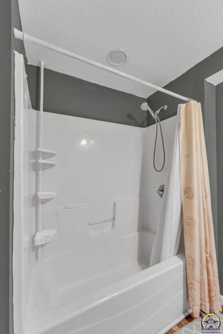
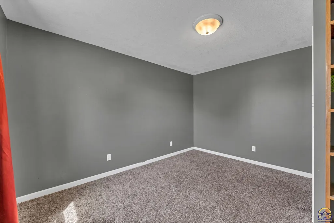
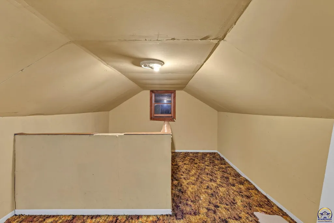
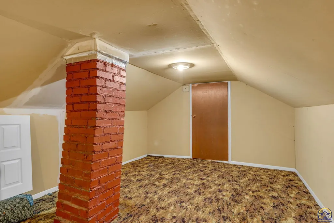
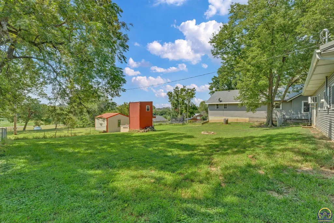
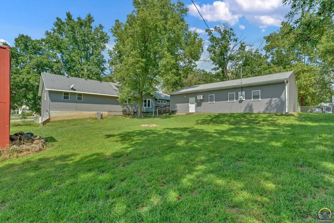
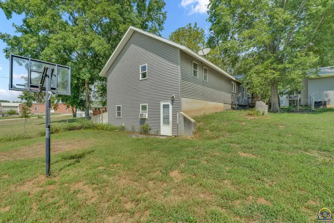
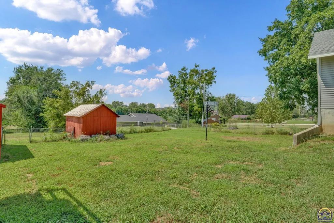
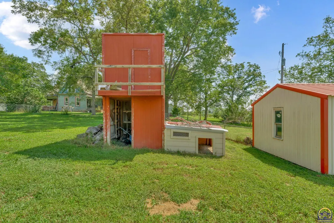
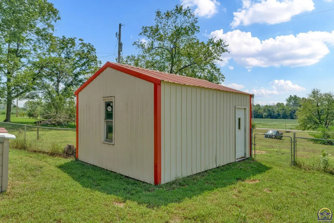
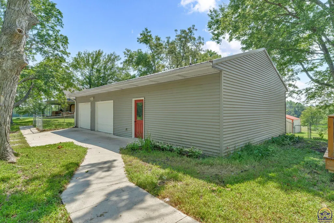
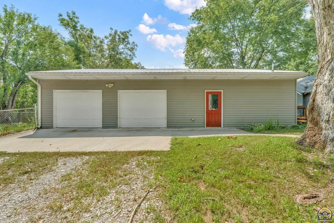
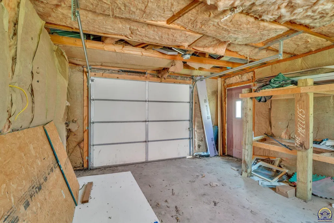
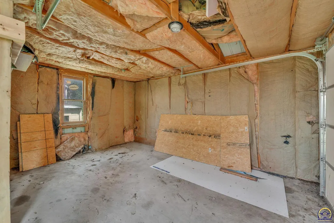
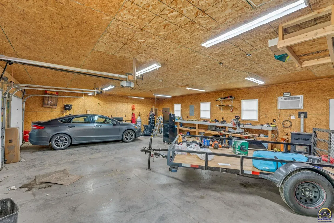
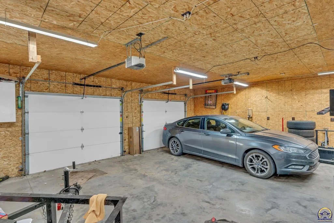
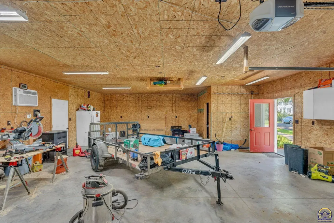
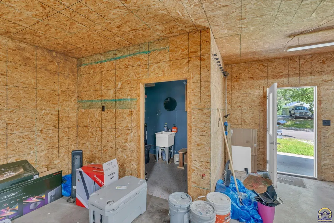
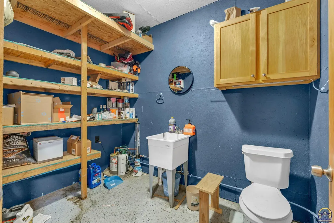
Conveniently located near the junction of Highways 9 and 75, this 4-bedroom, 4-bathroom home sits on nearly an acre of land and offers generous living space, a finished attic, finished walk-out basement, and an impressive detached 4-car garage. The main level features wood flooring throughout much of the living space, with carpet in select rooms. A central room provides convenient access to the backyard and connects directly to the main-level laundry room, which is located near the kitchen. The walk-out basement expands the home's living area which includes an additional bedroom and full bathroom. A separate mechanical room houses the furnace and water heater. Outside, the fully fenced chain-link backyard provides plenty of space and includes a chicken coop, two-room dog house, and two storage sheds. With nearly an acre of property, there is ample room for outdoor activities, gardening, pets, hobbies, or additional possibilities. The attic provides additional flexible space for a variety of uses with carpeting and a closet. The detached 4-car garage offers exceptional utility, featuring pneumatic tool and pressure-hose attachments, a bathroom, and a window air-conditioning unit. The garage has both a front entrance near the driveway and a rear door providing convenient access to the yard. With its spacious lot, flexible living areas, finished basement and attic, expansive garage, and functional outdoor amenities, this property offers plenty of room for living, hobbies, storage, and more, with convenient access to Holton, Kansas.
| Elementary School | Middle School | High School |
|---|---|---|
| Wetmore Elementary School/USD 113 | Wetmore Middle School/USD 113 | Wetmore High School/USD 113 |
| Price History | |
|---|---|
| 8/27/2026 | Listed $220,000 |
General Features
| Living Area | 2491 |
|---|---|
| Sewer | Public Sewer |
| Heating | Forced - Gas |
| Cooling | Central Air |
| Roof | Composition |
| Appliances | Electric Cooktop,Oven,Microwave,Dishwasher,Refrigerator,Disposal,Fire Alarm,Garage Opener Control(s),Water Softener Owned |
| Garage Spaces | 4 |
| Architectural Style | Bungalow |
| Construction Materials | Vinyl Siding |
| Year Built | 1936 |
| Property Subtype | Single House |
| County | Nemaha County |
| Property Type | Residential |
| HOA | No |
| Subdivision Name | Not Subdivided |
| Other Structures | Storage Shed,Outbuilding |
| Full Baths | 3 |
| Status | Active |
| Directions | Take Iowa St to 2nd St. Turn East and home will be on the South side of the street. |
| High School | Wetmore High School/USD 113 |
| City | Wetmore |
| Elementary School | Wetmore Elementary School/USD 113 |
| Tax Annual Amount | 2839.62 |
| Middle/Junior High School | Wetmore Middle School/USD 113 |
| Structure Type | Stick Built,Bungalow |
| Standard Status | Active |
| Ownership Type | Private |
Interior Features
| Interior Amenities | Carpet |
|---|---|
| Basement | Concrete,Partially Finished,Walk-Out Access |
| Flooring | Hardwood |
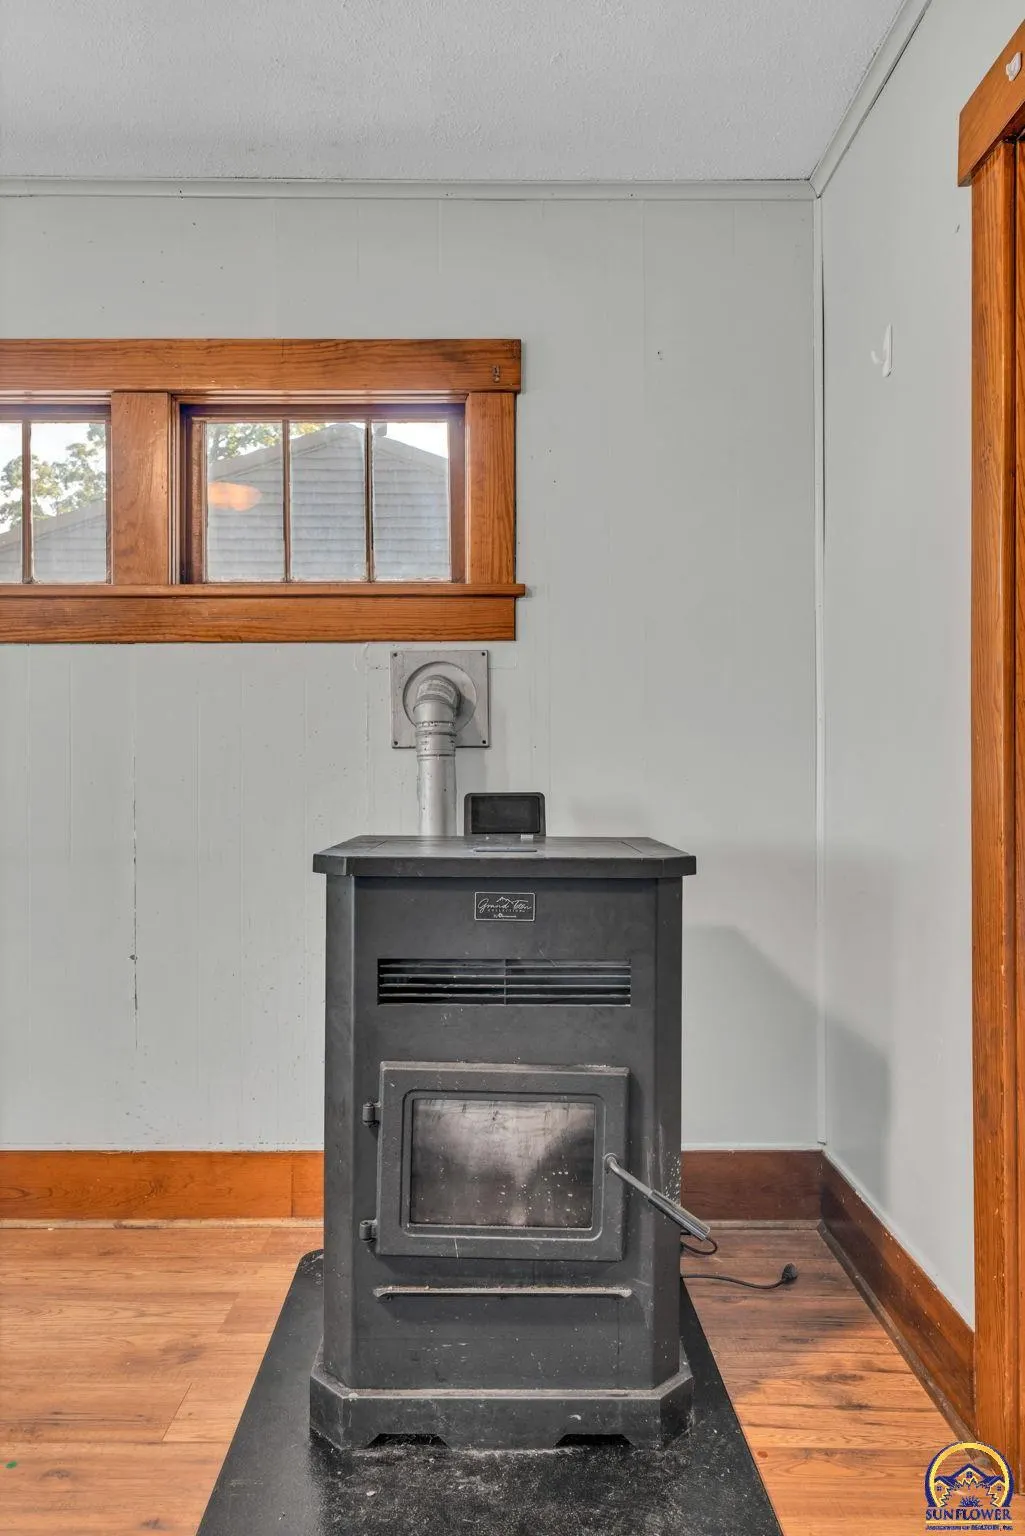
| Fireplace Features | One,Pellet Stove,Living Room |
| Basement (Y/N) | Yes |
| Above Grade Finished Area | 2023 |
| Half Baths | 1 |
| Laundry Features | Main Level,Separate Room |
| Total Bedrooms | 4 |
| Below Grade Finished Area | 468 |
| Total Baths | 4 |
Exterior Features
| Parking Features | Detached |
|---|---|
| Lot Features | Sidewalk |
Amenities
- Foreclosure
- Views
- Short Sale
- New Construction
- Adult 55+
- Lease To Own
- No HOA Fees
- Furnished
- Primary On Main
- Air Conditioning
- Seller Finance
- Green
- Fixer Upper
- Horse
- Golf
- Fireplace
- Deck
- Garage
- Basement
- Pool
Property vs Single Family Average in 66550
Price
Taxes
Year Built
Visits
 The information displayed on this page is confidential, proprietary, and copyrighted information of Heartland Multiple Listing Service, Inc. (
 Sunflower Association of REALTORS® All information deemed reliable but not guaranteed. All properties are subject to prior sale, change or withdrawal. Neither listing broker(s) or information provider(s) shall be responsible for any typographical errors, misinformation, misprints and shall be held totally harmless. Listing(s) information is provided for consumer's personal, non-commercial use and may not be used for any purpose other than to identify prospective properties consumers may be interested
 Lawrence Board of REALTORS® All information deemed reliable but not guaranteed. All properties are subject to prior sale, change or withdrawal. Neither listing broker(s) or information provider(s) shall be responsible for any typographical errors, misinformation, misprints and shall be held totally harmless. Listing(s) information is provided for consumer's personal, non-commercial use and may not be used for any purpose other than to identify prospective properties consumers may be interested
 All information deemed reliable but not guaranteed. All properties are subject to prior sale, change or withdrawal. Neither listing broker(s) or information provider(s) shall be responsible for any typographical errors, misinformation, misprints and shall be held totally harmless. Listing(s) information is provided for consumer's personal, non-commercial use and may not be used for any purpose other than to identify prospective properties consumers may be interested in purchasing. The data relating
