





Address
615 W Willow Ln, Ottawa, KS
Price
$ 475,000
Property Attributes
- MLS#246466
- TypeSingle Family
- Listing Status Active
- CountyFRANKLIN
- CityOttawa
- AreaFranklin County
- NeighborhoodThompsons Pl Ad
- Zip66067
- StyleRanch
- Year Built1992
- Taxes$ 7862
- Price$ 475,000
- Bedrooms3
- Full Bathrooms3
- Half Bathrooms0
- Sqr Footage2866
Data Source:
Sunflower MLS (SAORMLS)
Property Description
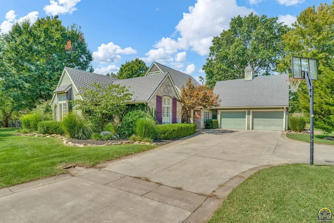
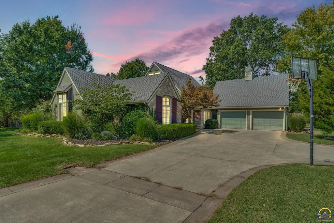
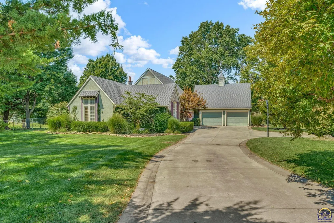
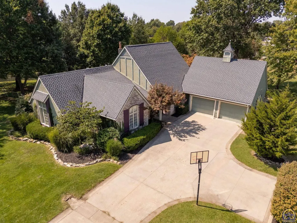
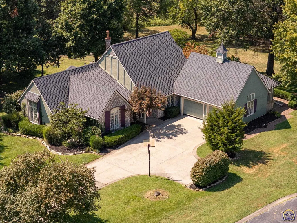
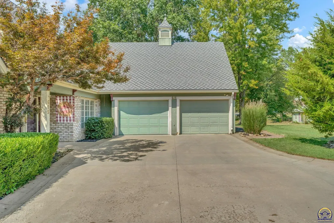
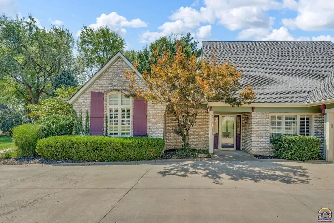
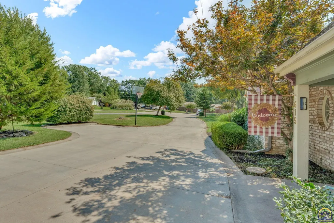
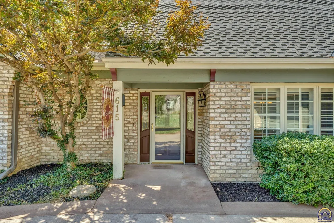
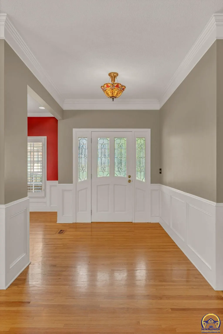
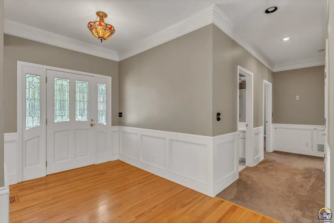
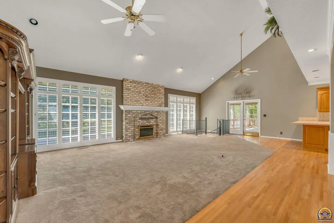
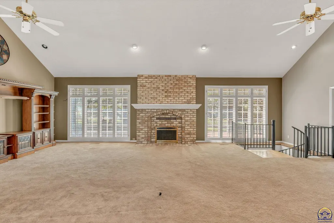
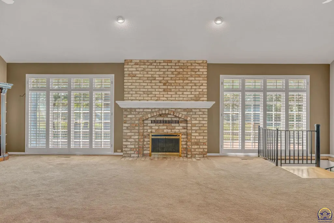
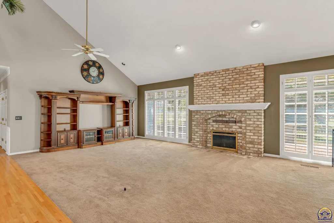
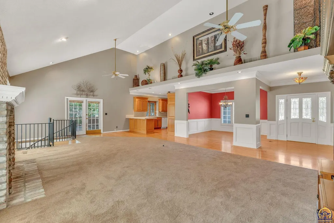
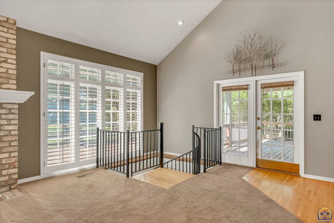
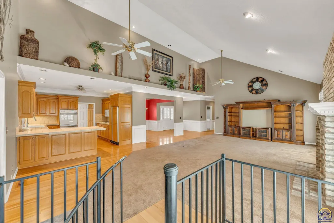
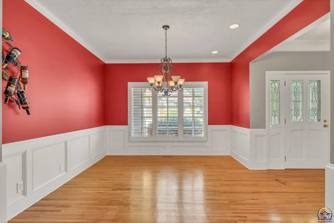
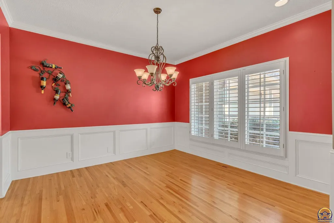
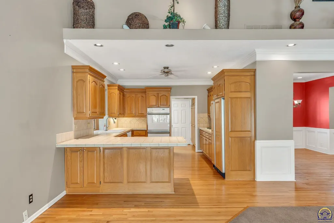
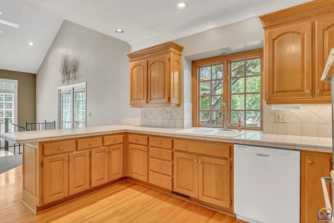
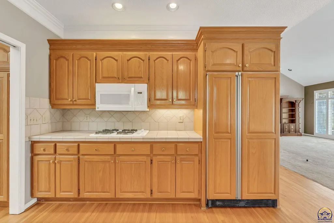
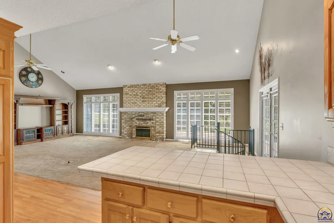
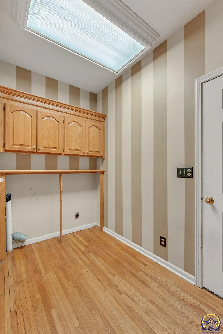
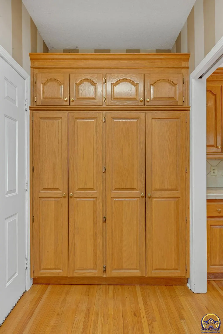
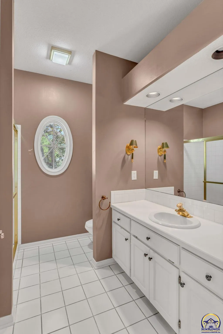
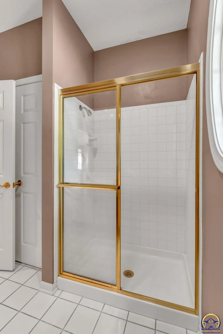
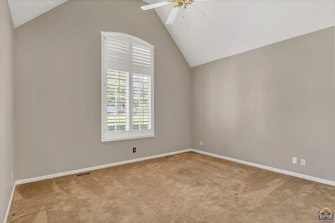
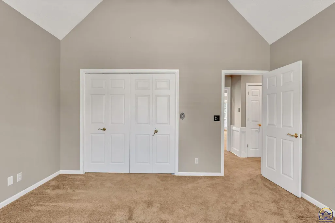
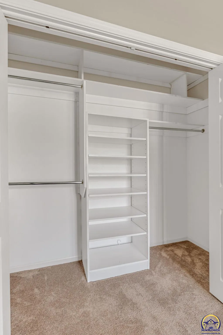
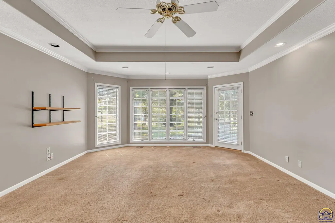
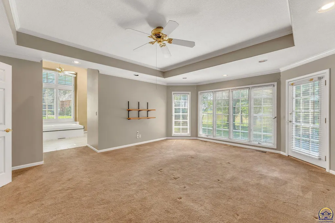
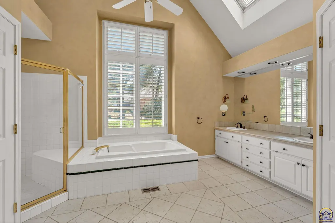
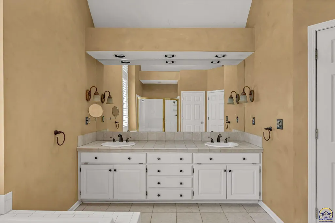
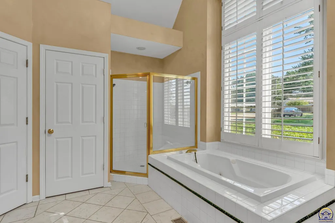
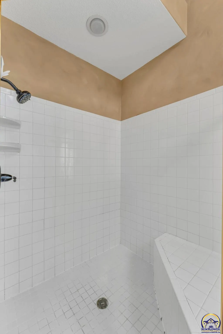
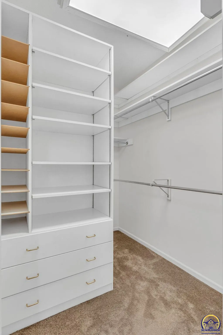
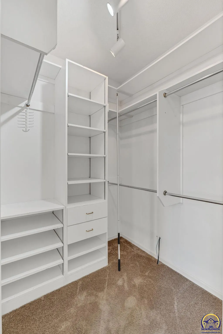
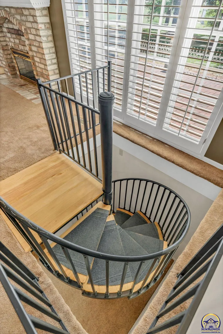
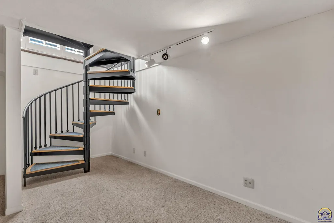
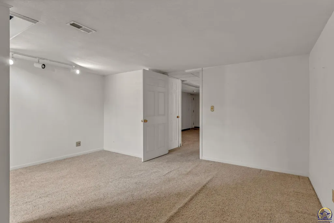
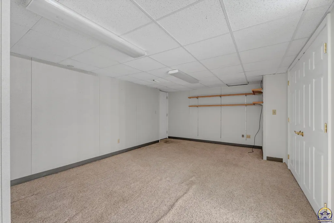
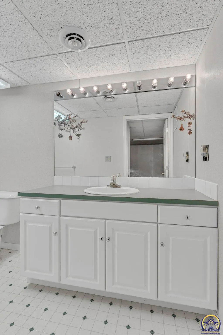
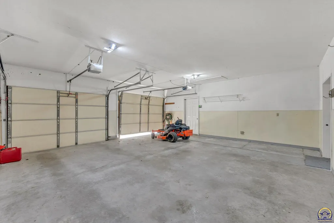
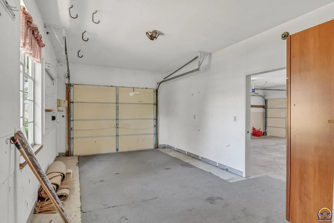
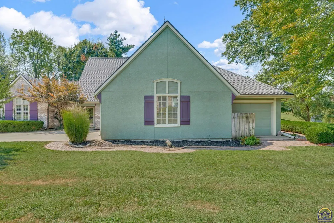
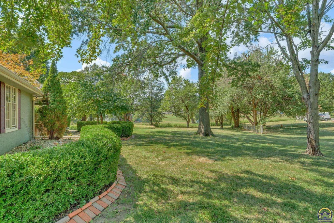
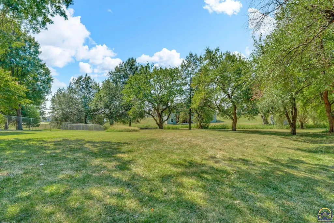
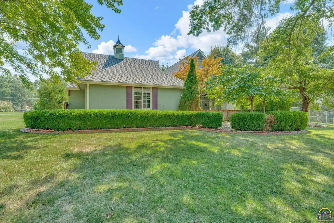
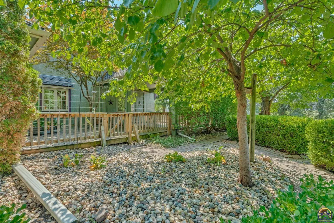
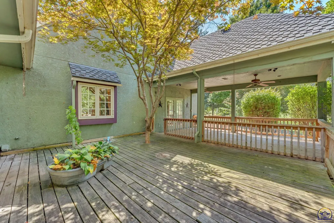
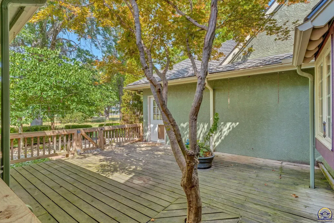
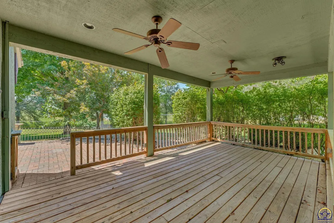
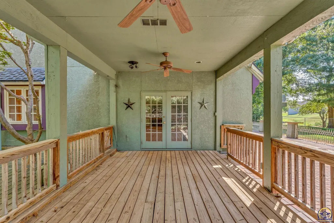
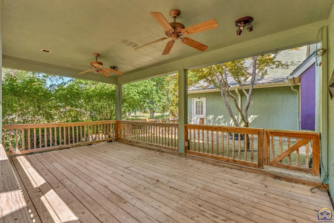
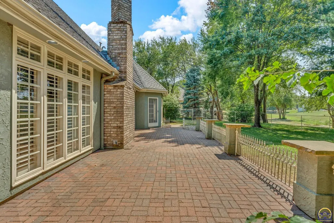
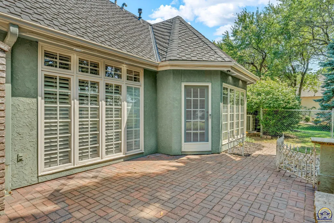
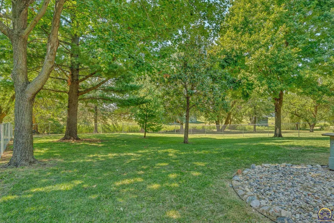
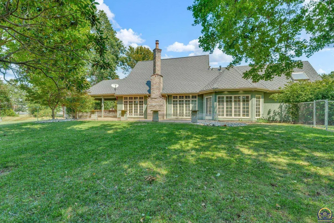
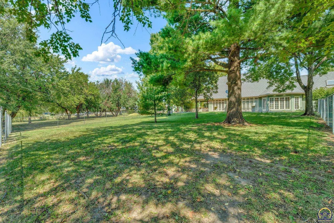
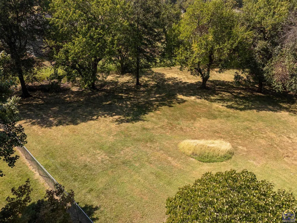
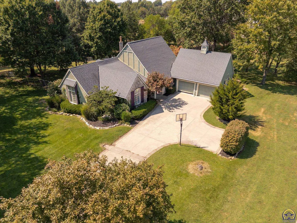
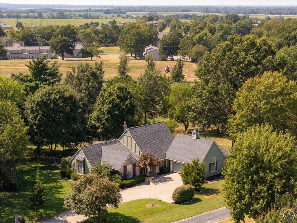
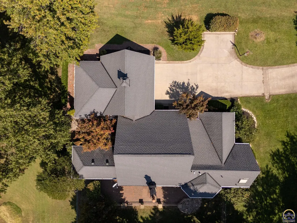
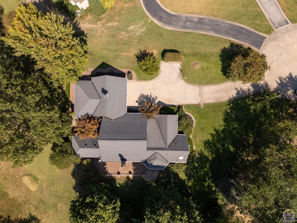
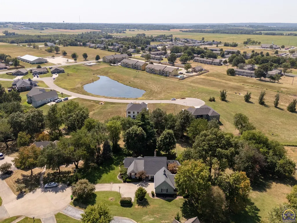
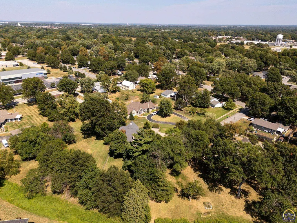
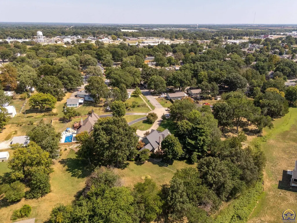
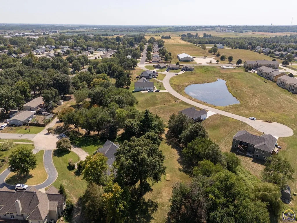
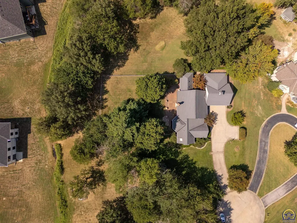
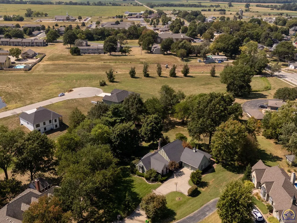
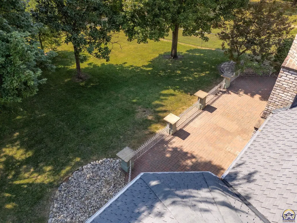
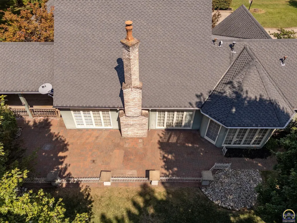
Welcome to this exceptional zero-step ranch, perfectly positioned on nearly 1.5 acres at the end of a cul-de-sac, offering a private, country-like setting while remaining conveniently located in the heart of Ottawa. From the moment you arrive, the quality and attention to detail are undeniable. Step inside to soaring vaulted ceilings, elegant wainscoting throughout the main floor, and beautiful hardwood floors. The impressive formal dining room makes an unforgettable statement, while the living room features floor-to-ceiling windows, high-end plantation shutters, and a stunning gas fireplace with an incredible mantle. The custom kitchen is designed with both beauty and functionality in mind, offering abundant cabinetry with custom pullout drawers throughout the cabinets for convenient and efficient storage, along with an eat-in dining area, breakfast bar, and thoughtful high-end finishes. The main-floor laundry room is equally impressive, featuring custom cabinetry with pullout storage as well. The luxurious Primary suite features coffered ceilings, private access to the backyard patio, two large walk-in closets, and an exceptional en suite bathroom with soaring ceilings and a jetted tub. A second bedroom with vaulted ceilings and a full bathroom complete the main floor. A unique spiral staircase leads to the lower level, featuring a versatile rec room or office, a third bedroom with an egress window, and an additional full bathroom. Outside, enjoy a true backyard oasis with mature landscaping, a covered patio, additional uncovered entertaining spaces, and plenty of room to relax or host guests. The nearly 1.5-acre lot also includes a spacious fenced area, backyard shed, and an oversized attached three-car garage. Beautifully designed, impeccably maintained, and filled with high-end details, this stunning home offers a rare combination of luxury, privacy, and convenience.
| Elementary School | Middle School | High School |
|---|---|---|
| Sunflower Elementary School/USD 290 Ottawa | Ottawa Middle School/USD 290 | Ottawa High School/USD 290 |
| Price History | |
|---|---|
| 9/8/2026 | Listed $500,000 |
| 9/15/2026 | 5$475,000 |
General Features
| Living Area | 2866 |
|---|---|
| Sewer | Public Sewer |
| Heating | Forced - Gas |
| Cooling | Central Air |
| Roof | Composition |
| Appliances | Gas Cooktop,Double Oven,Microwave,Dishwasher,Refrigerator,Disposal |
| Garage Spaces | 3 |
| Architectural Style | Ranch |
| Construction Materials | Frame,Stucco |
| Year Built | 1992 |
| Property Subtype | Single House |
| County | Franklin County |
| Property Type | Residential |
| HOA | No |
| Subdivision Name | Thompsons Pl Ad |
| Other Structures | Storage Shed |
| Full Baths | 3 |
| Status | Active |
| Directions | From S Eisenhower Ave & W 15th St. Head toward S Twyman St. Sharp right onto S Willow St. Turn right onto Willow Ln. Turn left. Arrive at 615 Willow Ln.,Ottawa,KS 66067. |
| High School | Ottawa High School/USD 290 |
| City | Ottawa |
| Elementary School | Sunflower Elementary School/USD 290 Ottawa |
| Tax Annual Amount | 7862.13 |
| Middle/Junior High School | Ottawa Middle School/USD 290 |
| Structure Type | Stick Built |
| Standard Status | Active |
| Ownership Type | Private |
Interior Features
| Interior Amenities | Carpet,Coffered Ceiling(s),Vaulted Ceiling(s) |
|---|---|
| Basement | Sump Pump,Concrete |
| Flooring | Hardwood,Ceramic Tile |
| Fireplace Features | One,Gas |
| Basement (Y/N) | Yes |
| Above Grade Finished Area | 2046 |
| Laundry Features | Main Level,Separate Room |
| Total Bedrooms | 3 |
| Below Grade Finished Area | 820 |
| Total Baths | 3 |
Exterior Features
| Exterior Amenities | Zero Step Entry |
|---|---|
| Fencing | Chain Link |
| Parking Features | Attached |
| Lot Features | Sidewalk |
Amenities
- Foreclosure
- Views
- Short Sale
- New Construction
- Adult 55+
- Lease To Own
- No HOA Fees
- Furnished
- Primary On Main
- Air Conditioning
- Seller Finance
- Green
- Fixer Upper
- Horse
- Golf
- Fireplace
- Deck
- Garage
- Basement
- Pool
Property vs Single Family Average in 66067
Price
Taxes
Year Built
 The information displayed on this page is confidential, proprietary, and copyrighted information of Heartland Multiple Listing Service, Inc. (
 Sunflower Association of REALTORS® All information deemed reliable but not guaranteed. All properties are subject to prior sale, change or withdrawal. Neither listing broker(s) or information provider(s) shall be responsible for any typographical errors, misinformation, misprints and shall be held totally harmless. Listing(s) information is provided for consumer's personal, non-commercial use and may not be used for any purpose other than to identify prospective properties consumers may be interested
 Lawrence Board of REALTORS® All information deemed reliable but not guaranteed. All properties are subject to prior sale, change or withdrawal. Neither listing broker(s) or information provider(s) shall be responsible for any typographical errors, misinformation, misprints and shall be held totally harmless. Listing(s) information is provided for consumer's personal, non-commercial use and may not be used for any purpose other than to identify prospective properties consumers may be interested
 All information deemed reliable but not guaranteed. All properties are subject to prior sale, change or withdrawal. Neither listing broker(s) or information provider(s) shall be responsible for any typographical errors, misinformation, misprints and shall be held totally harmless. Listing(s) information is provided for consumer's personal, non-commercial use and may not be used for any purpose other than to identify prospective properties consumers may be interested in purchasing. The data relating
